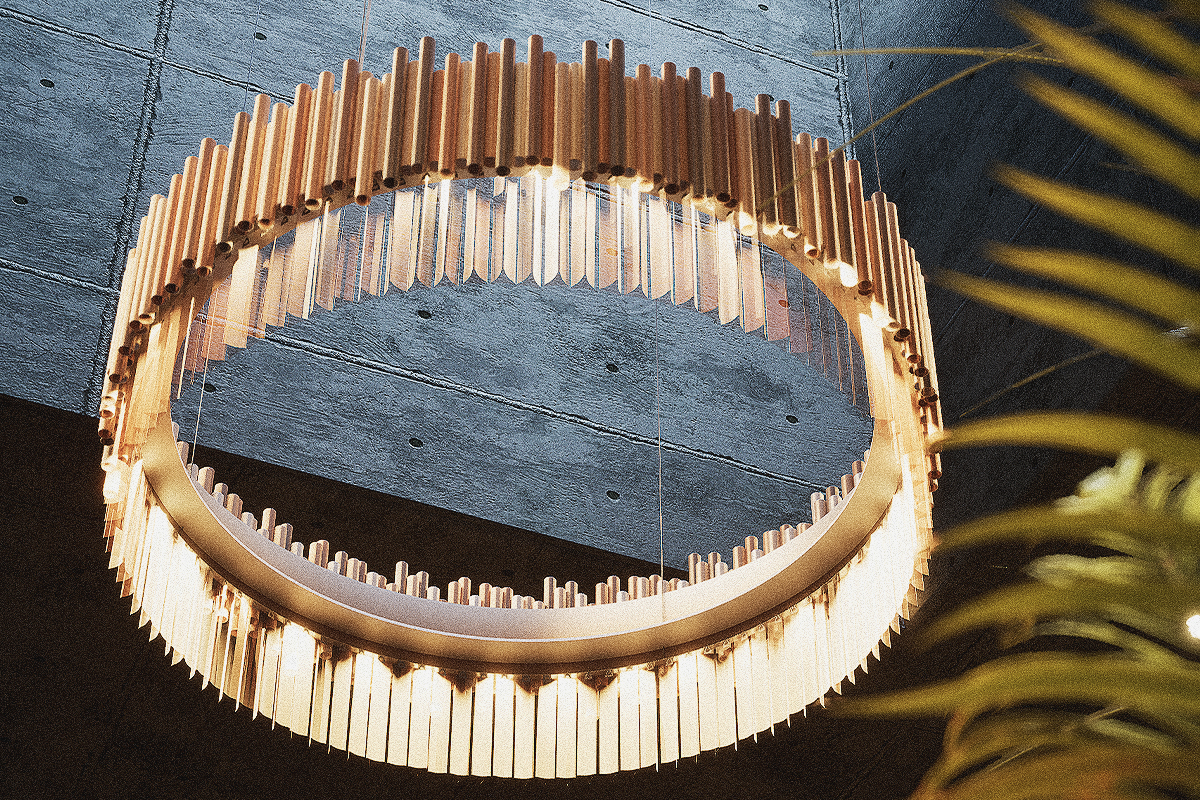
Naterra Hotel
Naterra Hotel
Interior Visualisation
Concept
Brutalism Meets Nature.
This hospitality project creates a sanctuary where raw architectural forms intersect with lush botanical life. The design philosophy centers on “Design — Function — Experience in perfect harmony.”
By contrasting cold, industrial materials with vibrant organic elements, the lobby serves as a tranquil transition between the urban and the natural world.
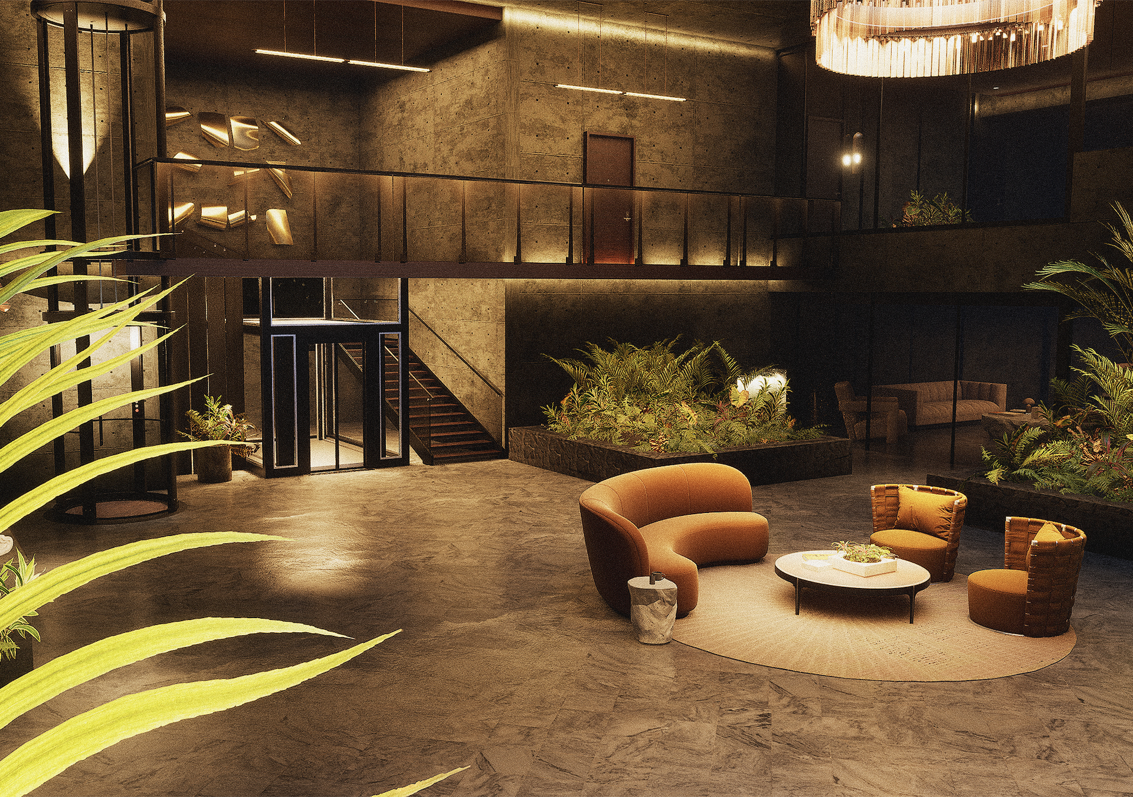
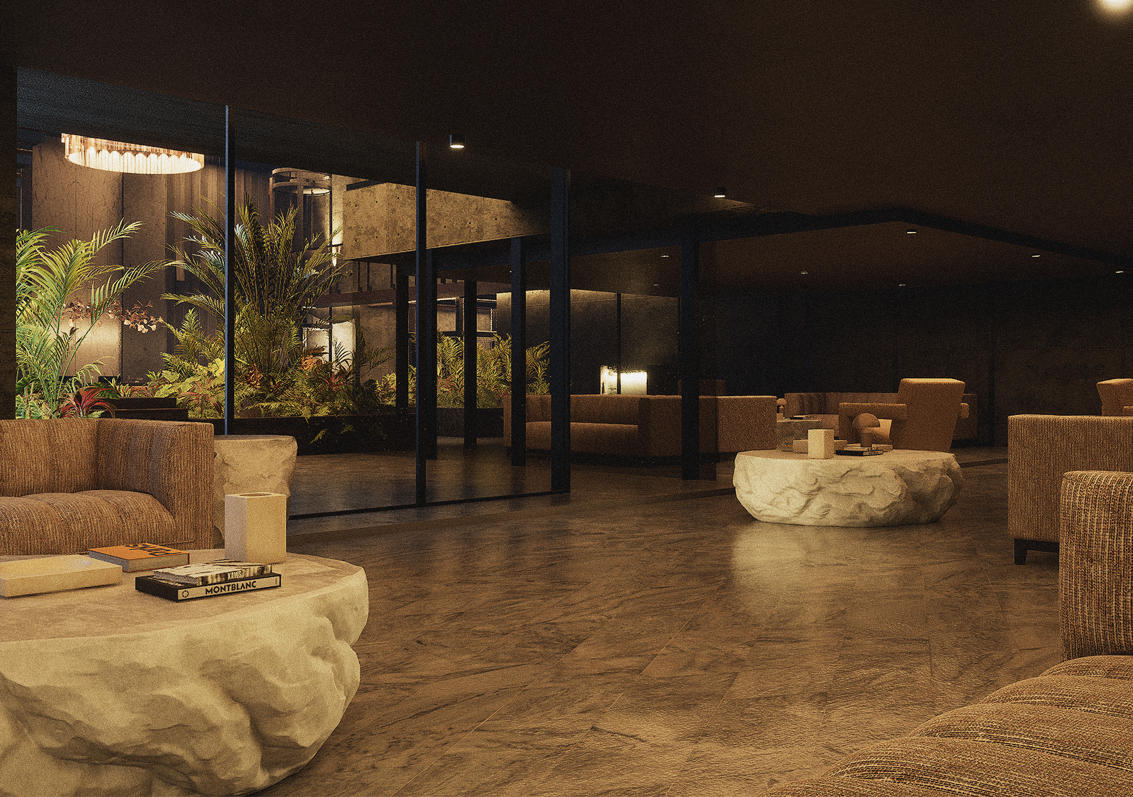
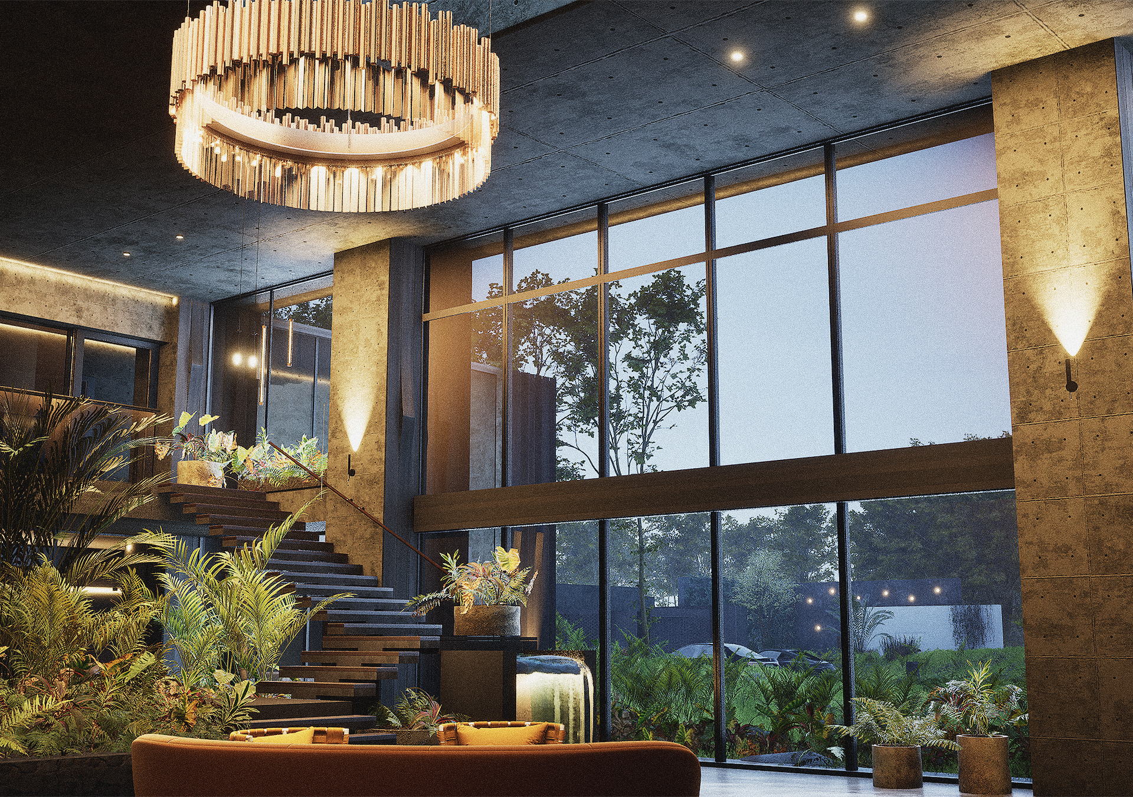
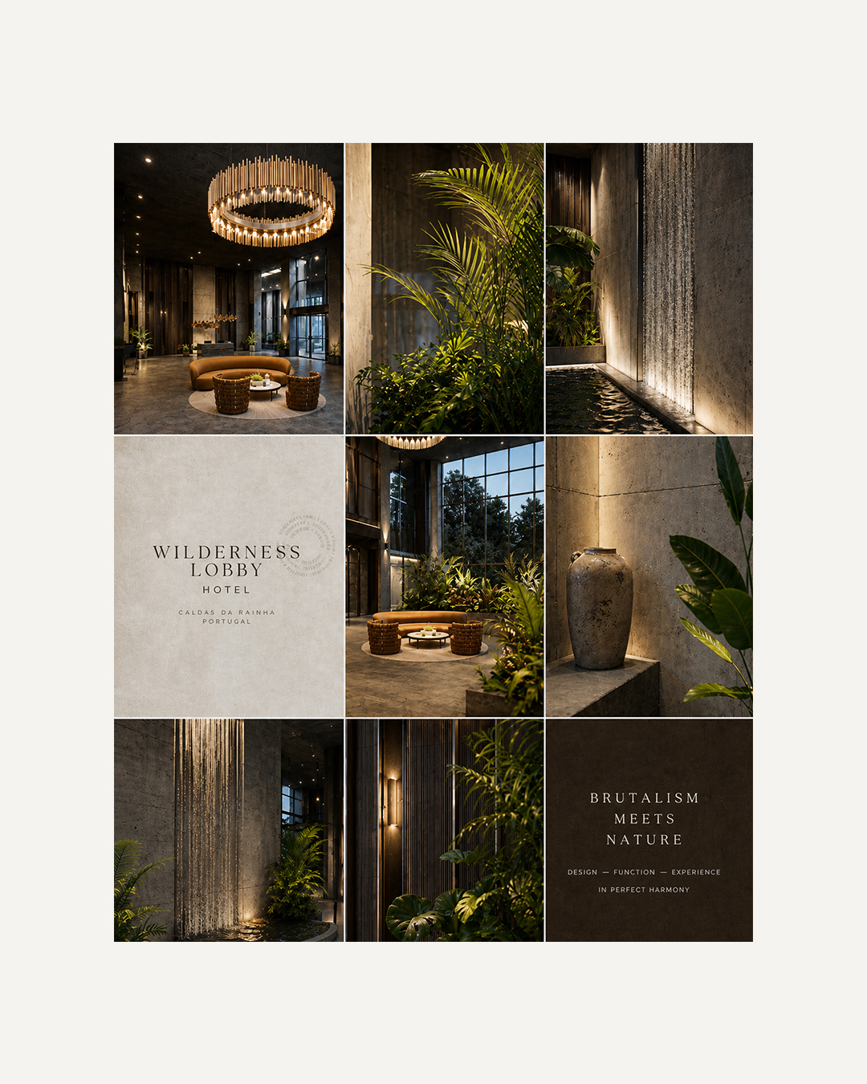
A tactile exploration of raw and refined textures.
Concrete: exposed architectural concrete with visible formwork patterns. Wood: slatted dark wood panels and warm timber stair treads.
Textiles: cognac-toned velvet upholstery and textured sandstone fabrics. Lighting: a monumental circular chandelier featuring vertical glass and metal pipes.
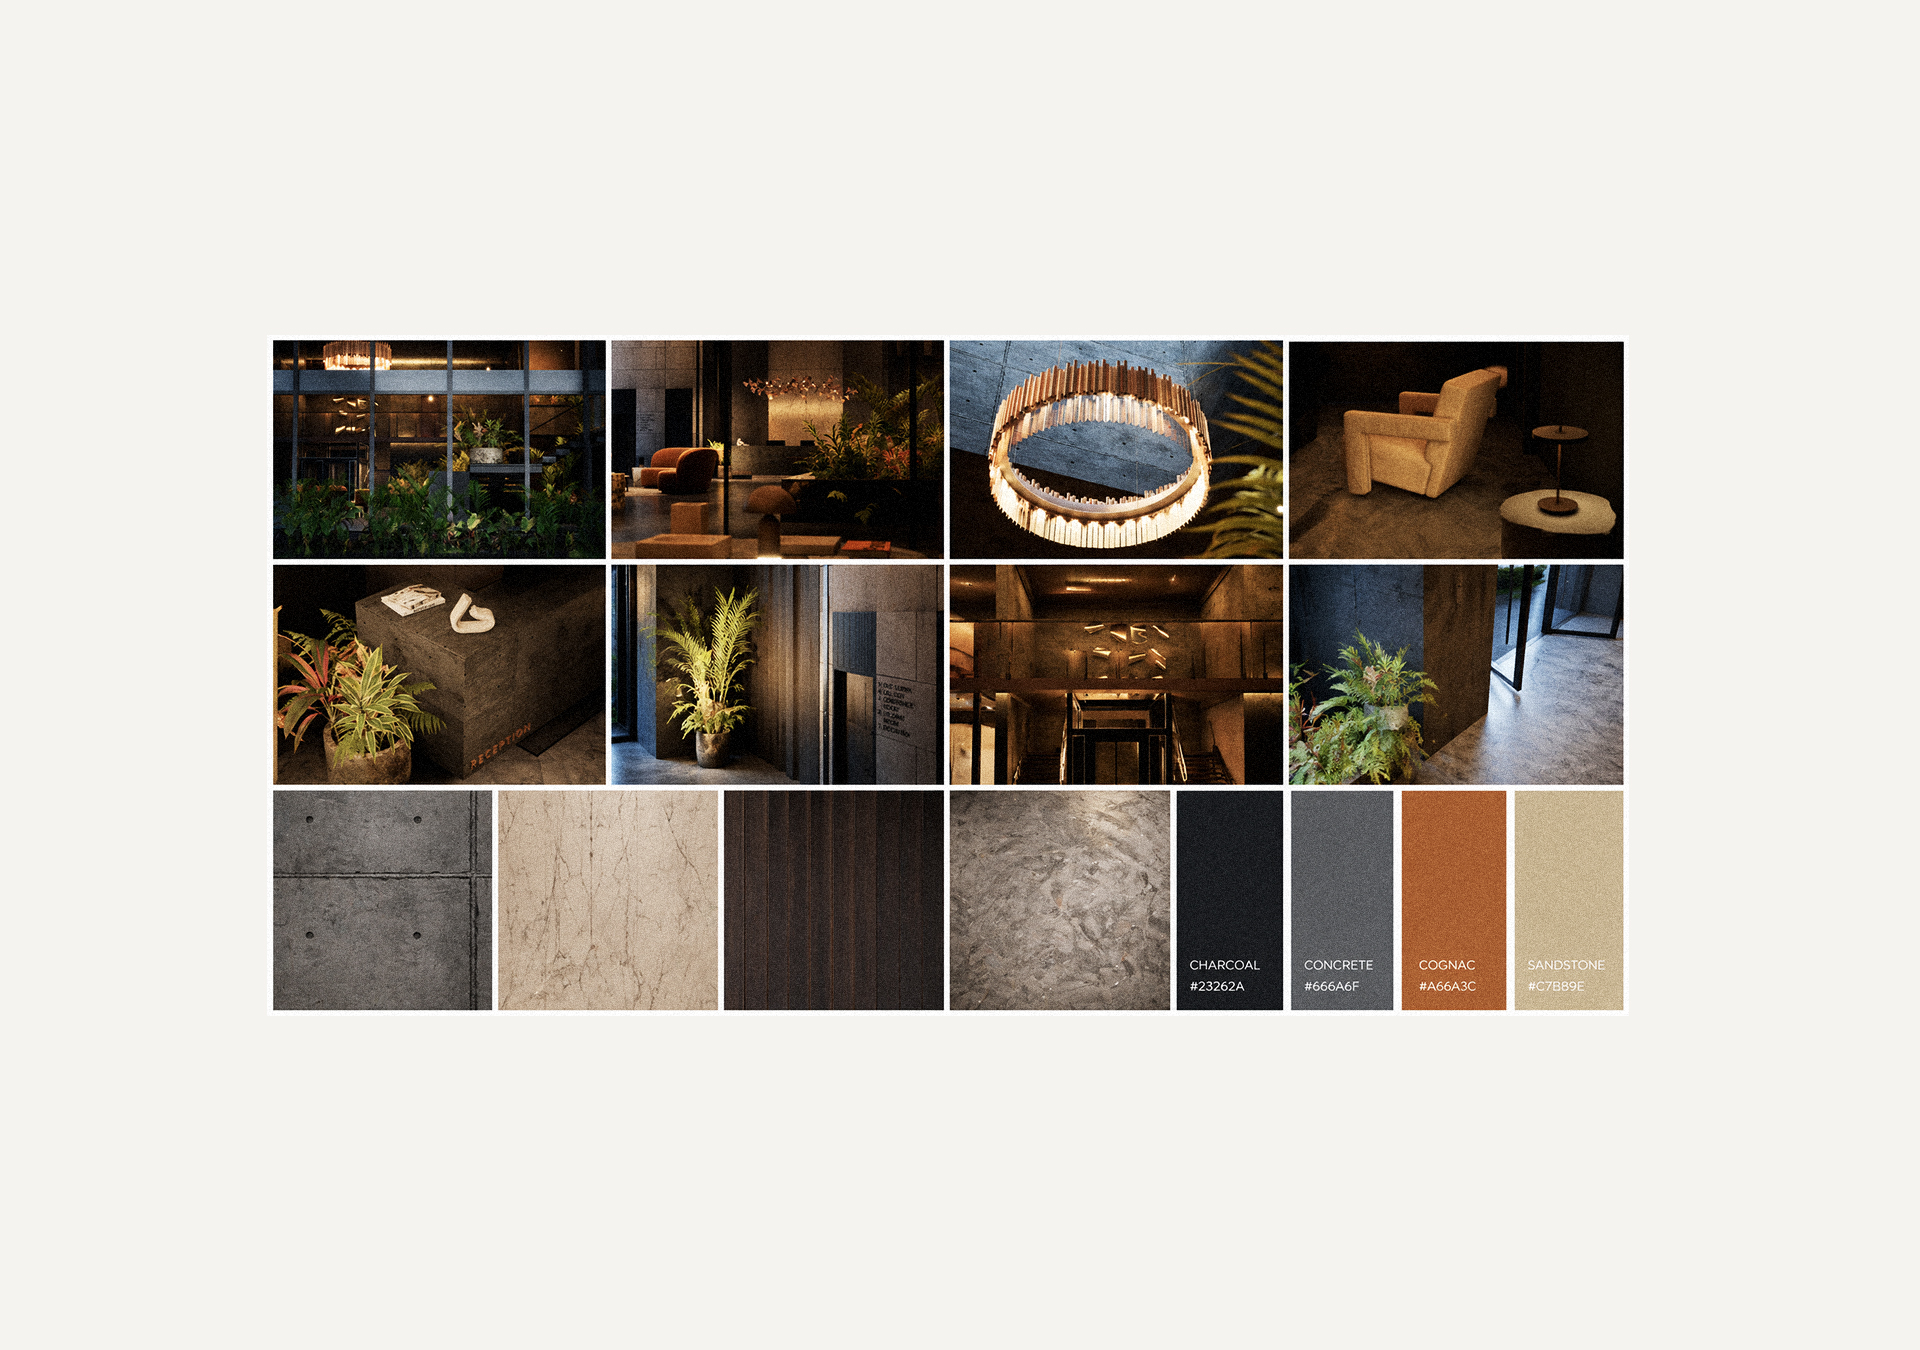 The lobby features a curved “Cognac” sectional sofa anchored by raw stone coffee tables. Sunken planters overflow with tropical ferns and palms, creating private seating pockets. Floor-to-ceiling glass walls merge the interior with the surrounding greenery, while soft, recessed wall lighting highlights the texture of the concrete walls.
Next Project