Casa Olivia
Casa Olivia
Interior Visualisation
Concept
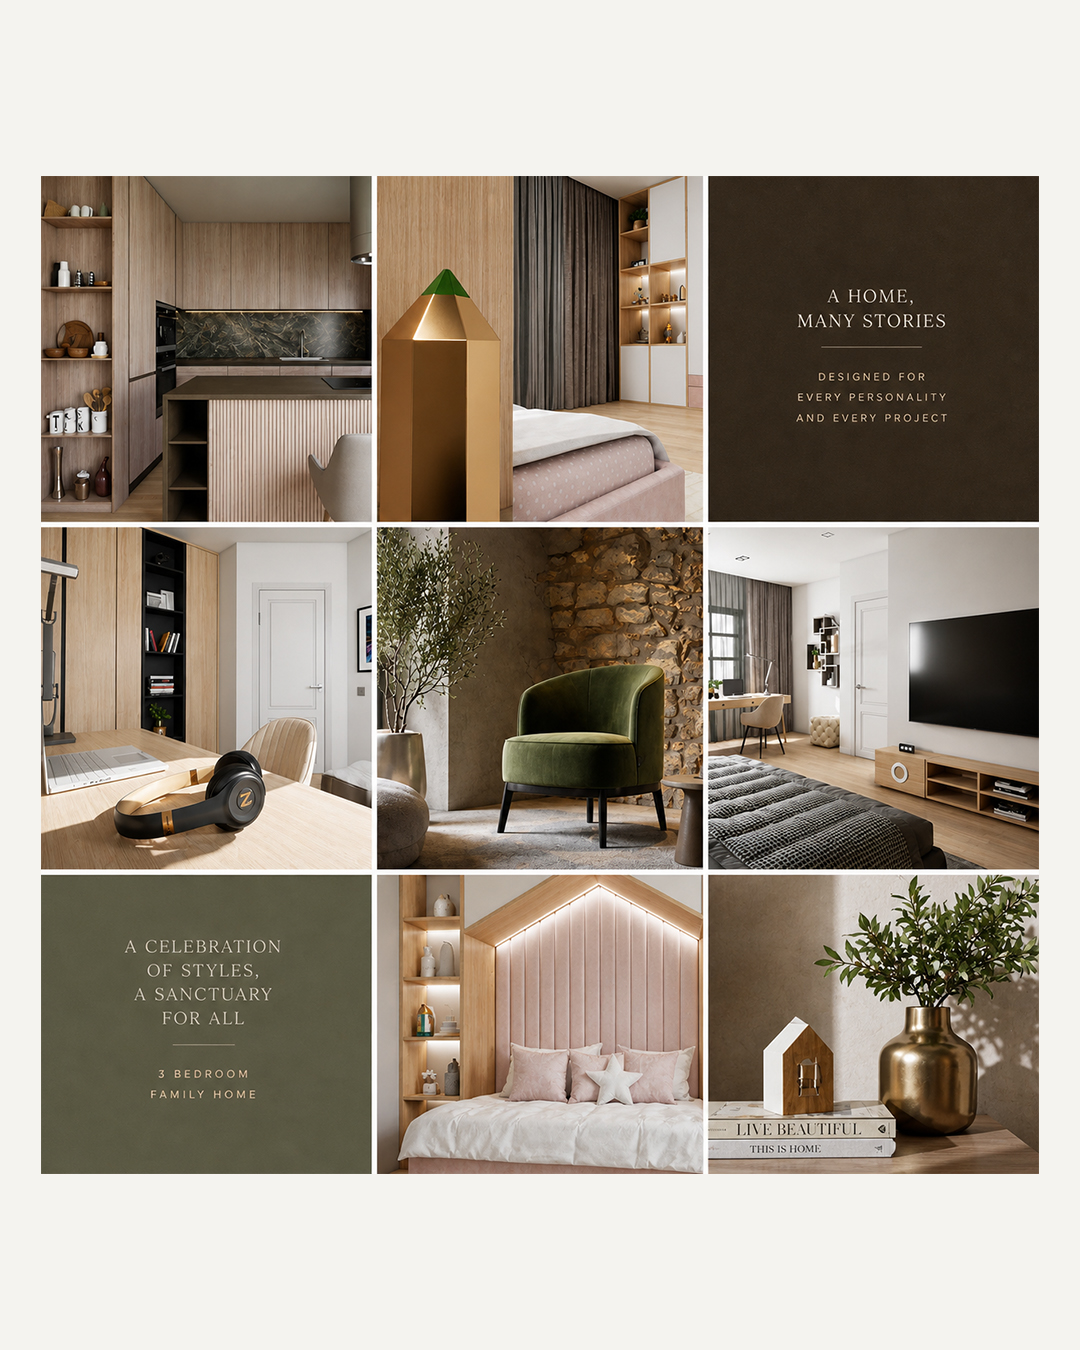
A Celebration of Styles, A Sanctuary for All.
Designed to tell many stories, this home is crafted for every personality and every project.
It balances diverse aesthetic influences to create a cohesive environment that feels personal and intentionally built for family life.
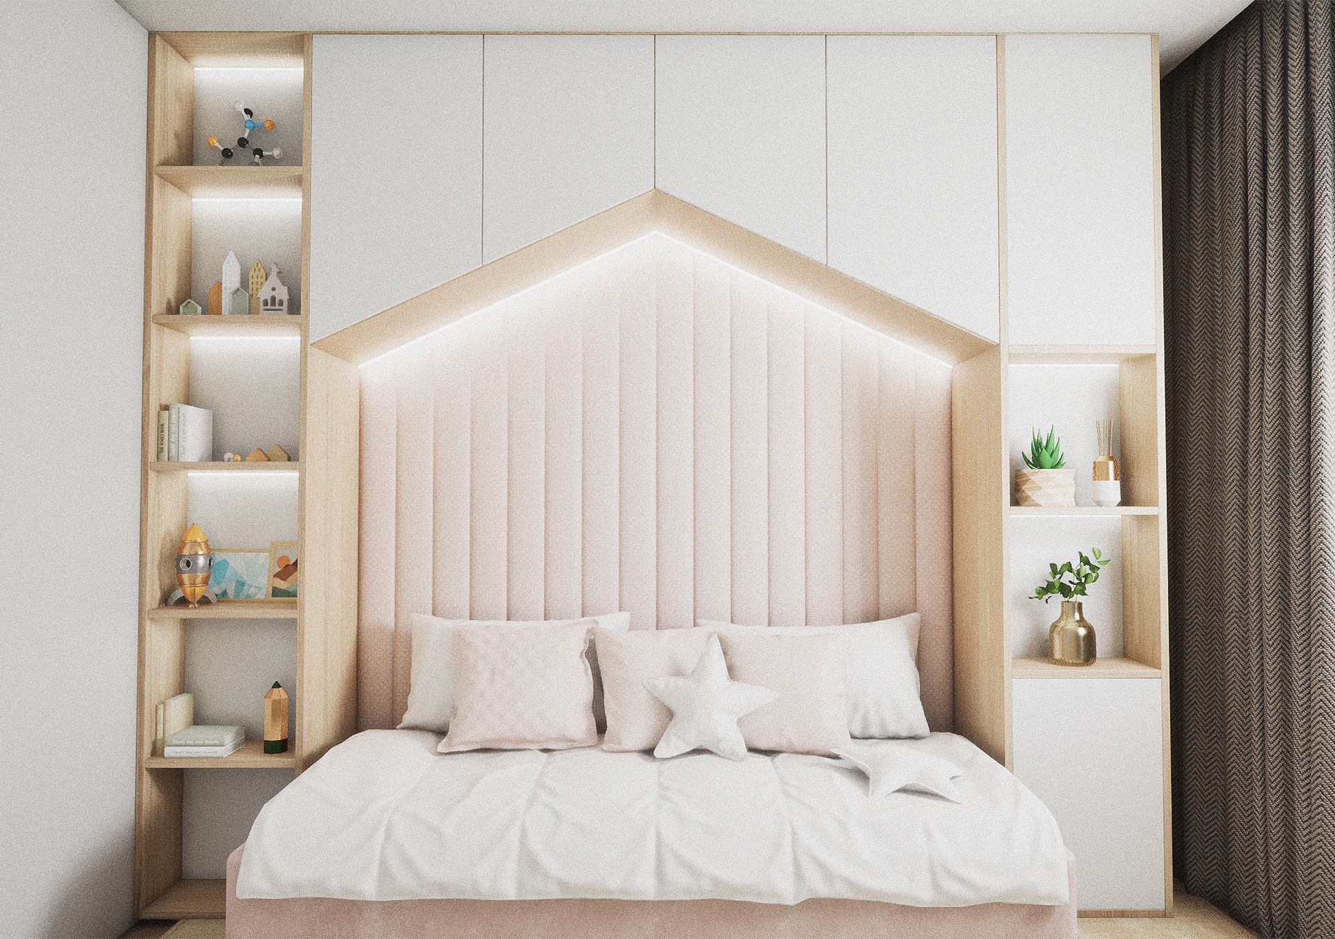
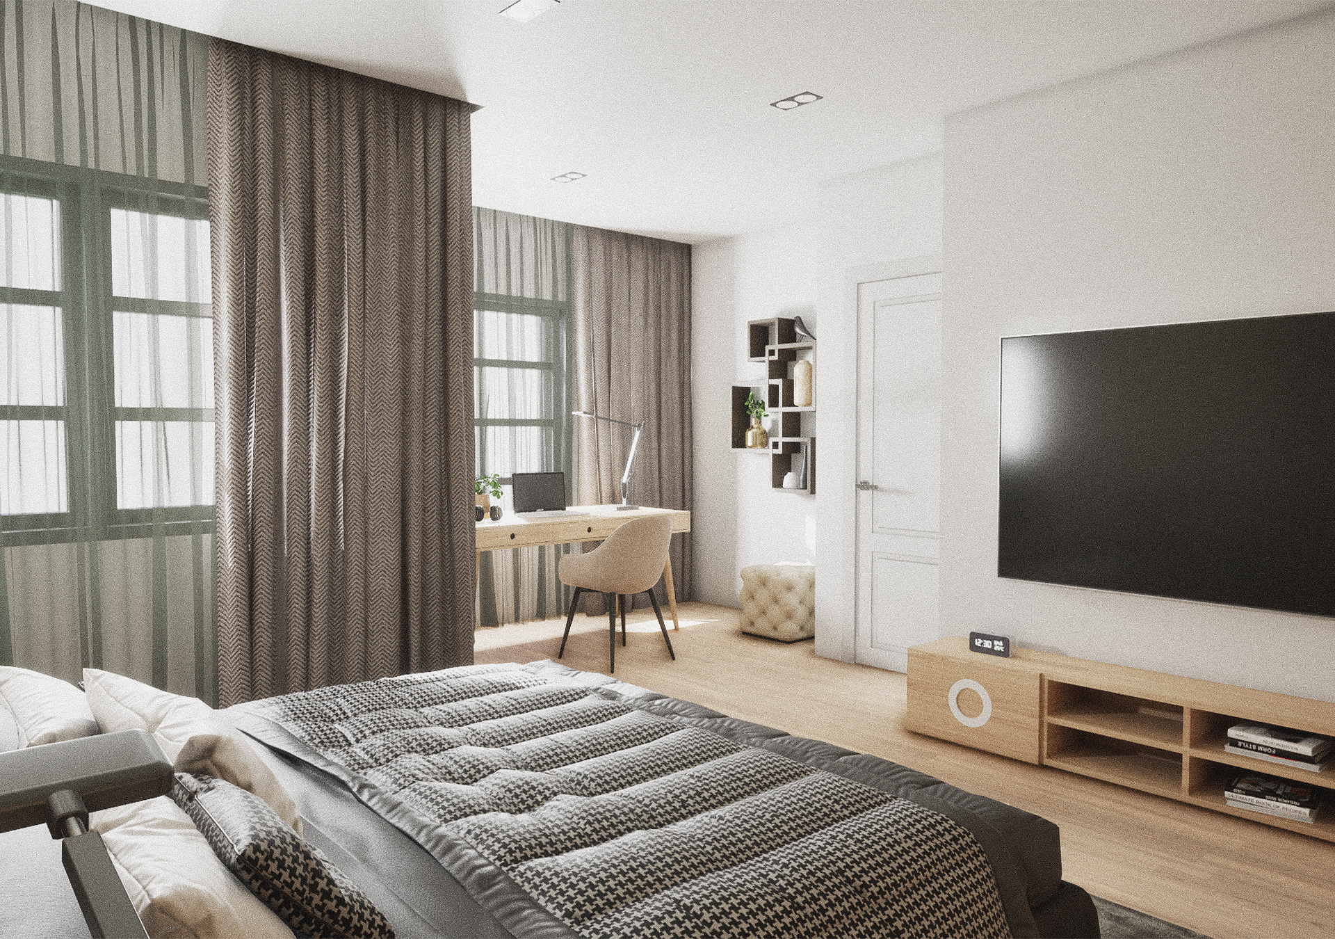
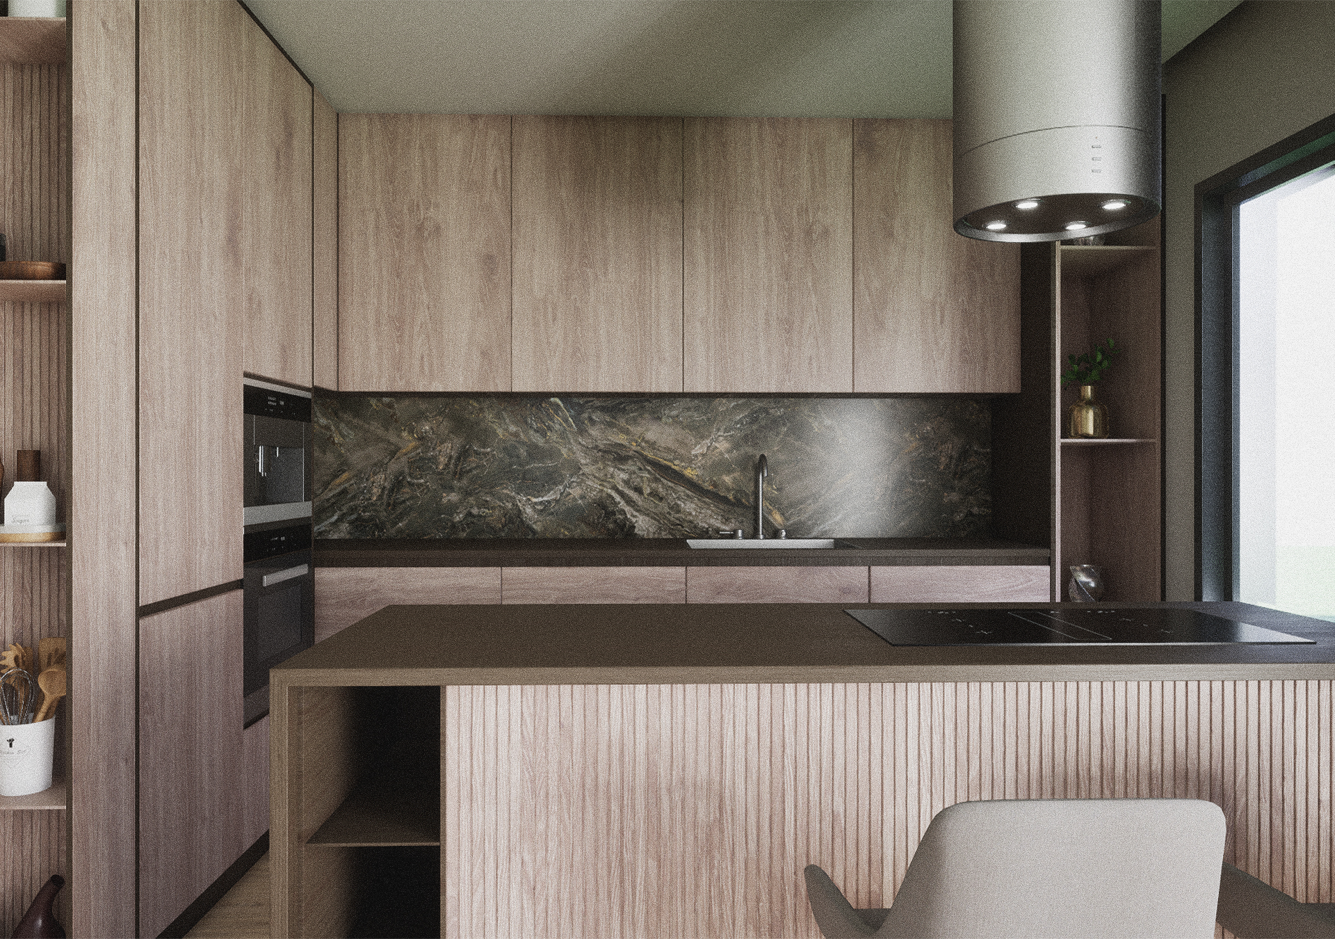
A sophisticated interplay of texture and tone.
Light Ash Wood: Used extensively in custom cabinetry and slatted wall features.
Deep Charcoal & Slate Gray: Providing architectural contrast in furniture and textiles. Blush Taupe: A soft, warming accent color used for bedroom upholstery and wall panels. Muted Sage: An organic touch used to ground the home's various styles.
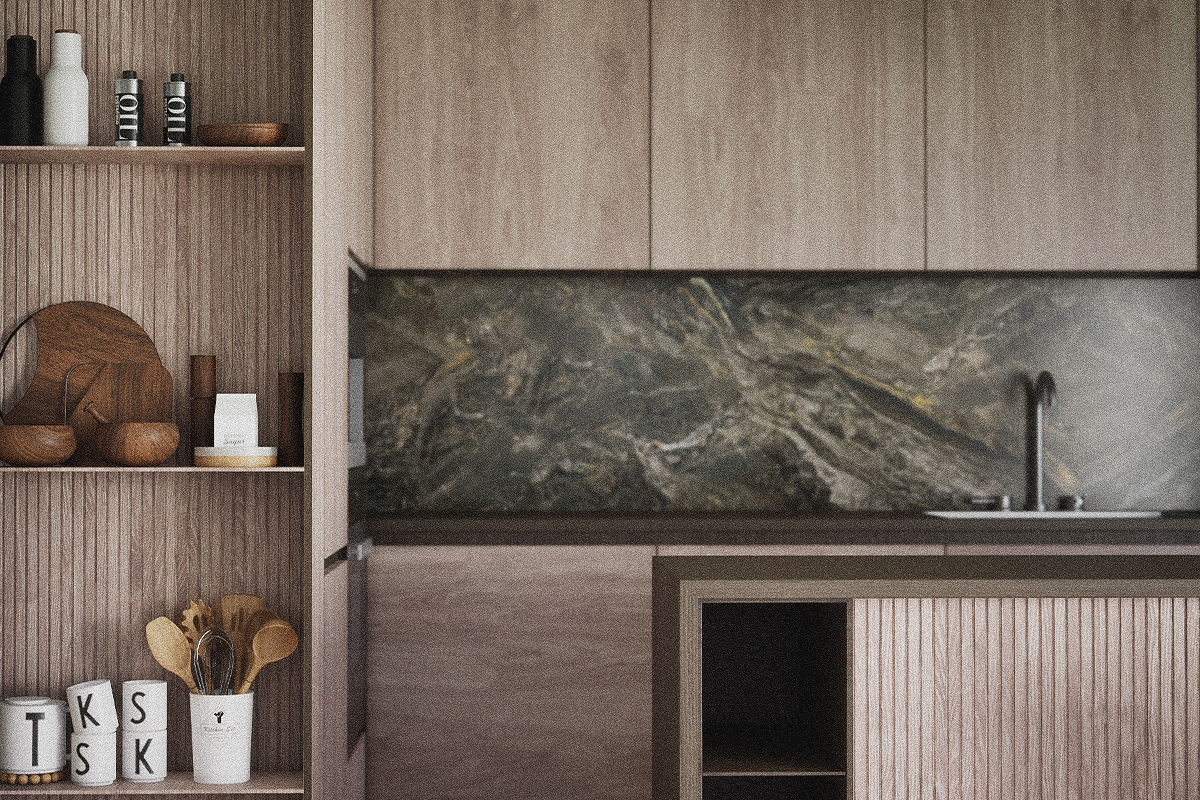
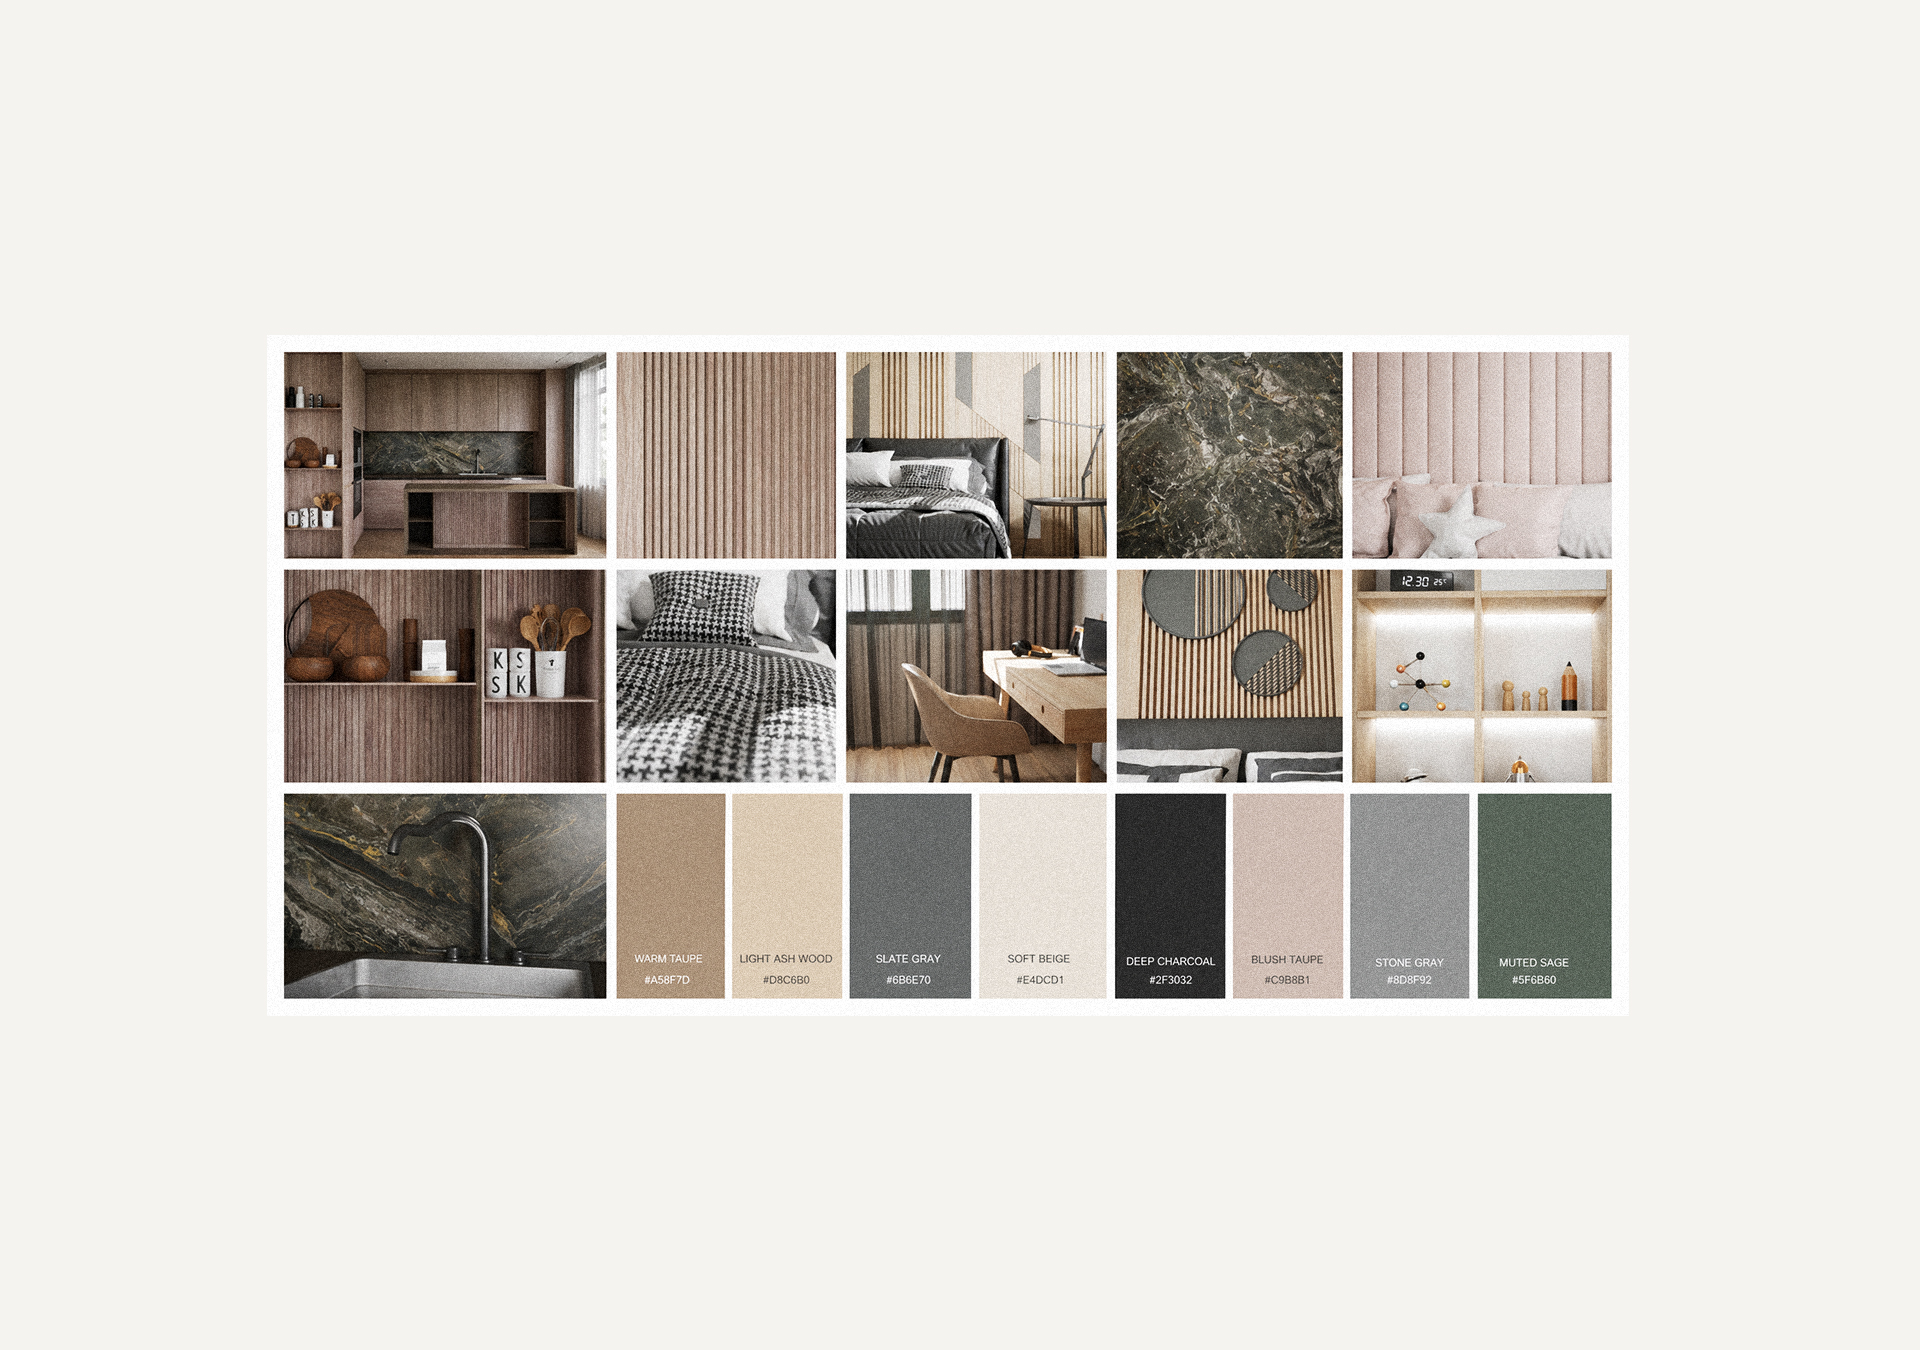 The home uses bespoke millwork to maximize utility and character, such as house-shaped headboards in children's rooms and textured marble backsplashes in the kitchen to bridge organic and modern styles.
Next Project