Entrecampos10
Entrecampos10
Residential Visualisation
Concept
A New Chapter. A Small Space. A Big Beginning.
This project focuses on the intelligent use of compact urban footprints, proving that sophisticated living isn't defined by square footage.
By layering rich textures—marble, vertical wood slats, and dark cabinetry—the design creates a sense of depth and luxury that feels expansive and grounded.
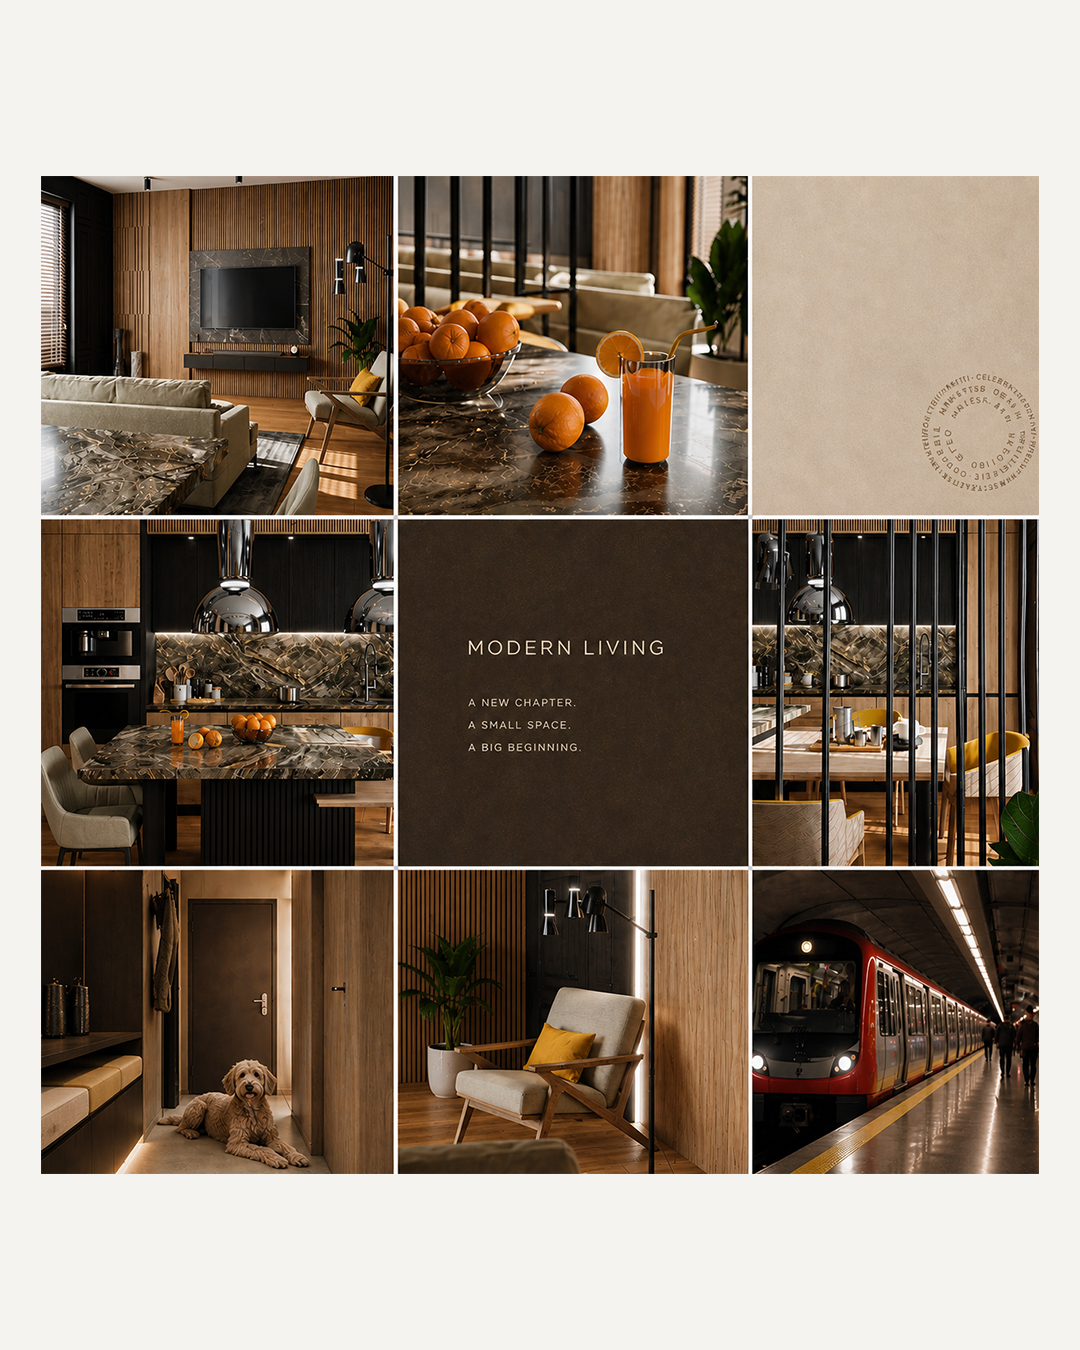
Bold textures, muted tones.
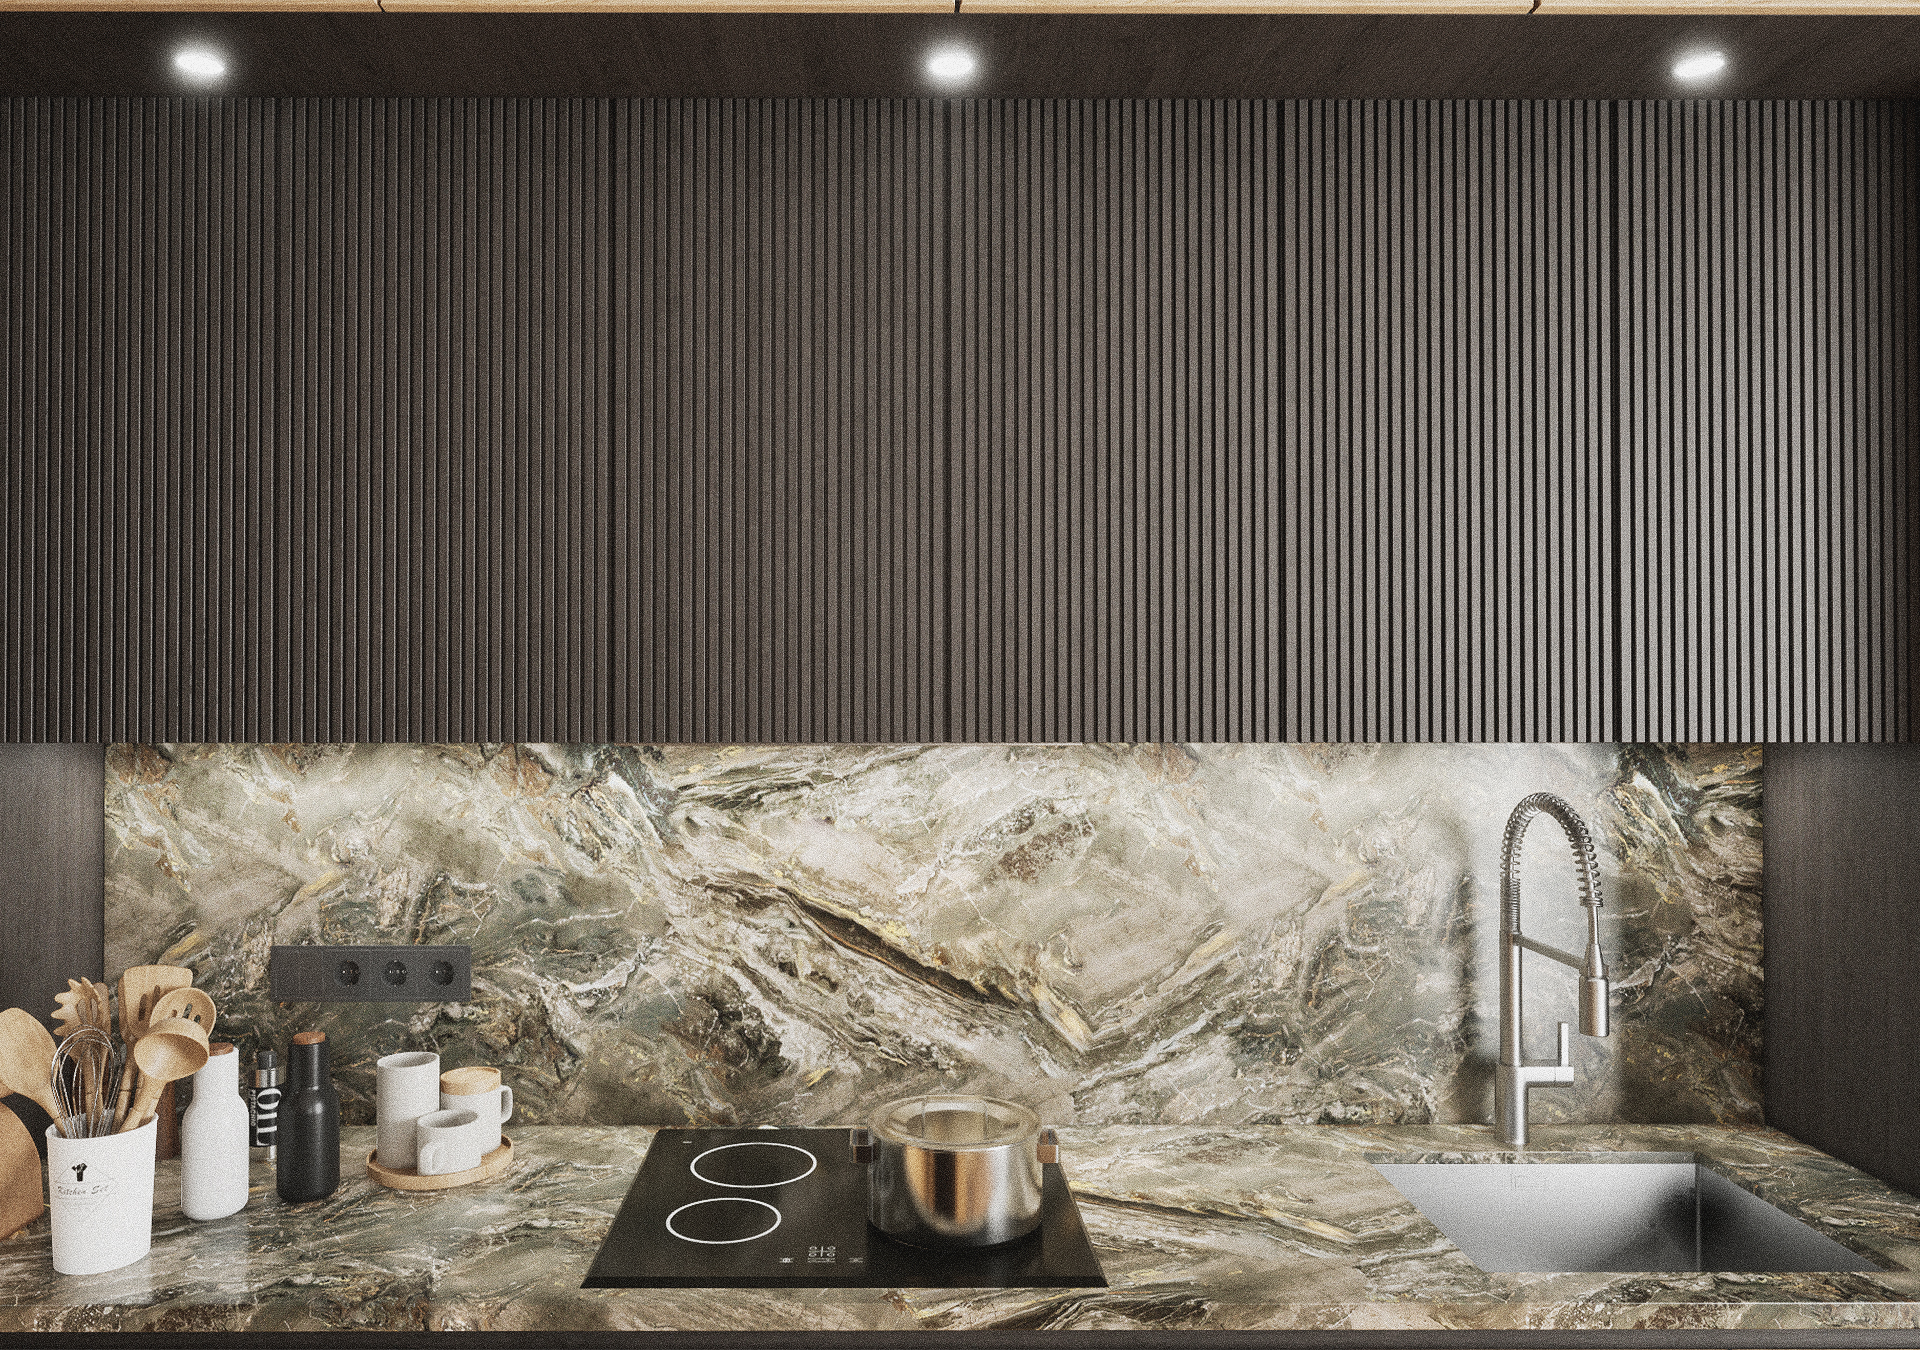
Polished Brown Marble: High-contrast veining used for kitchen countertops and backsplashes.
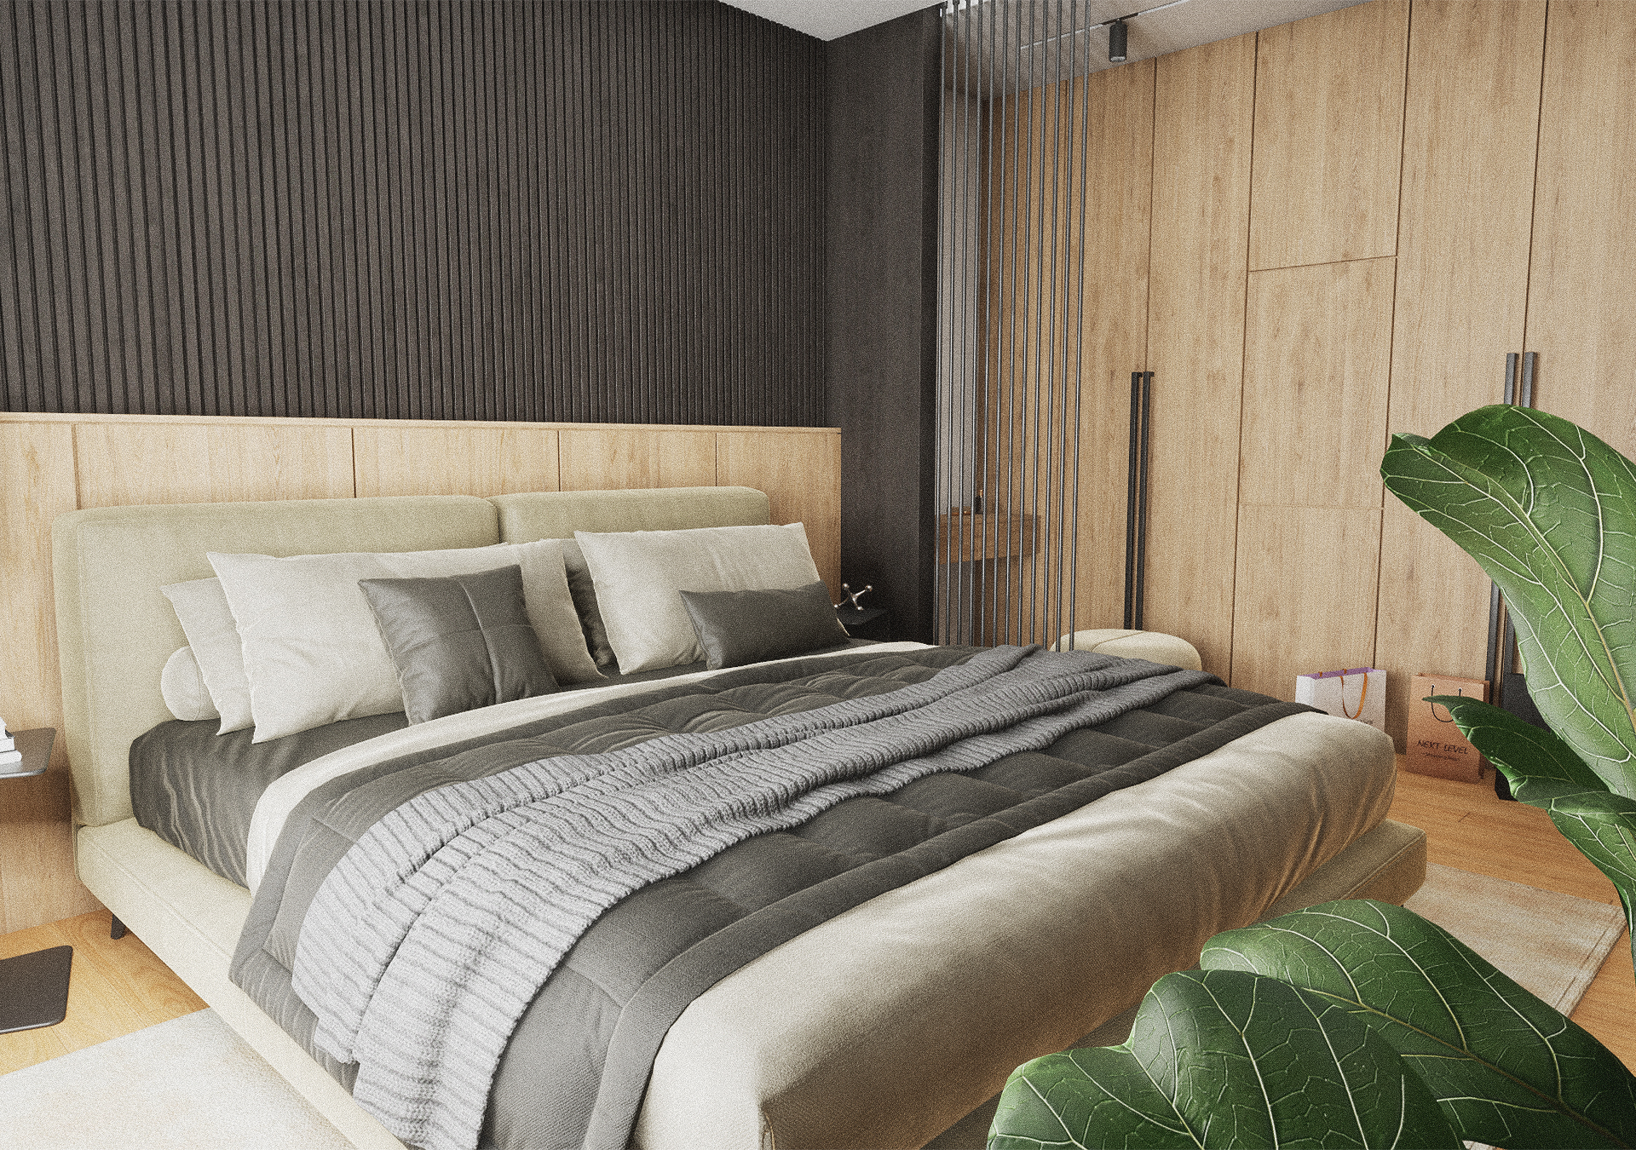
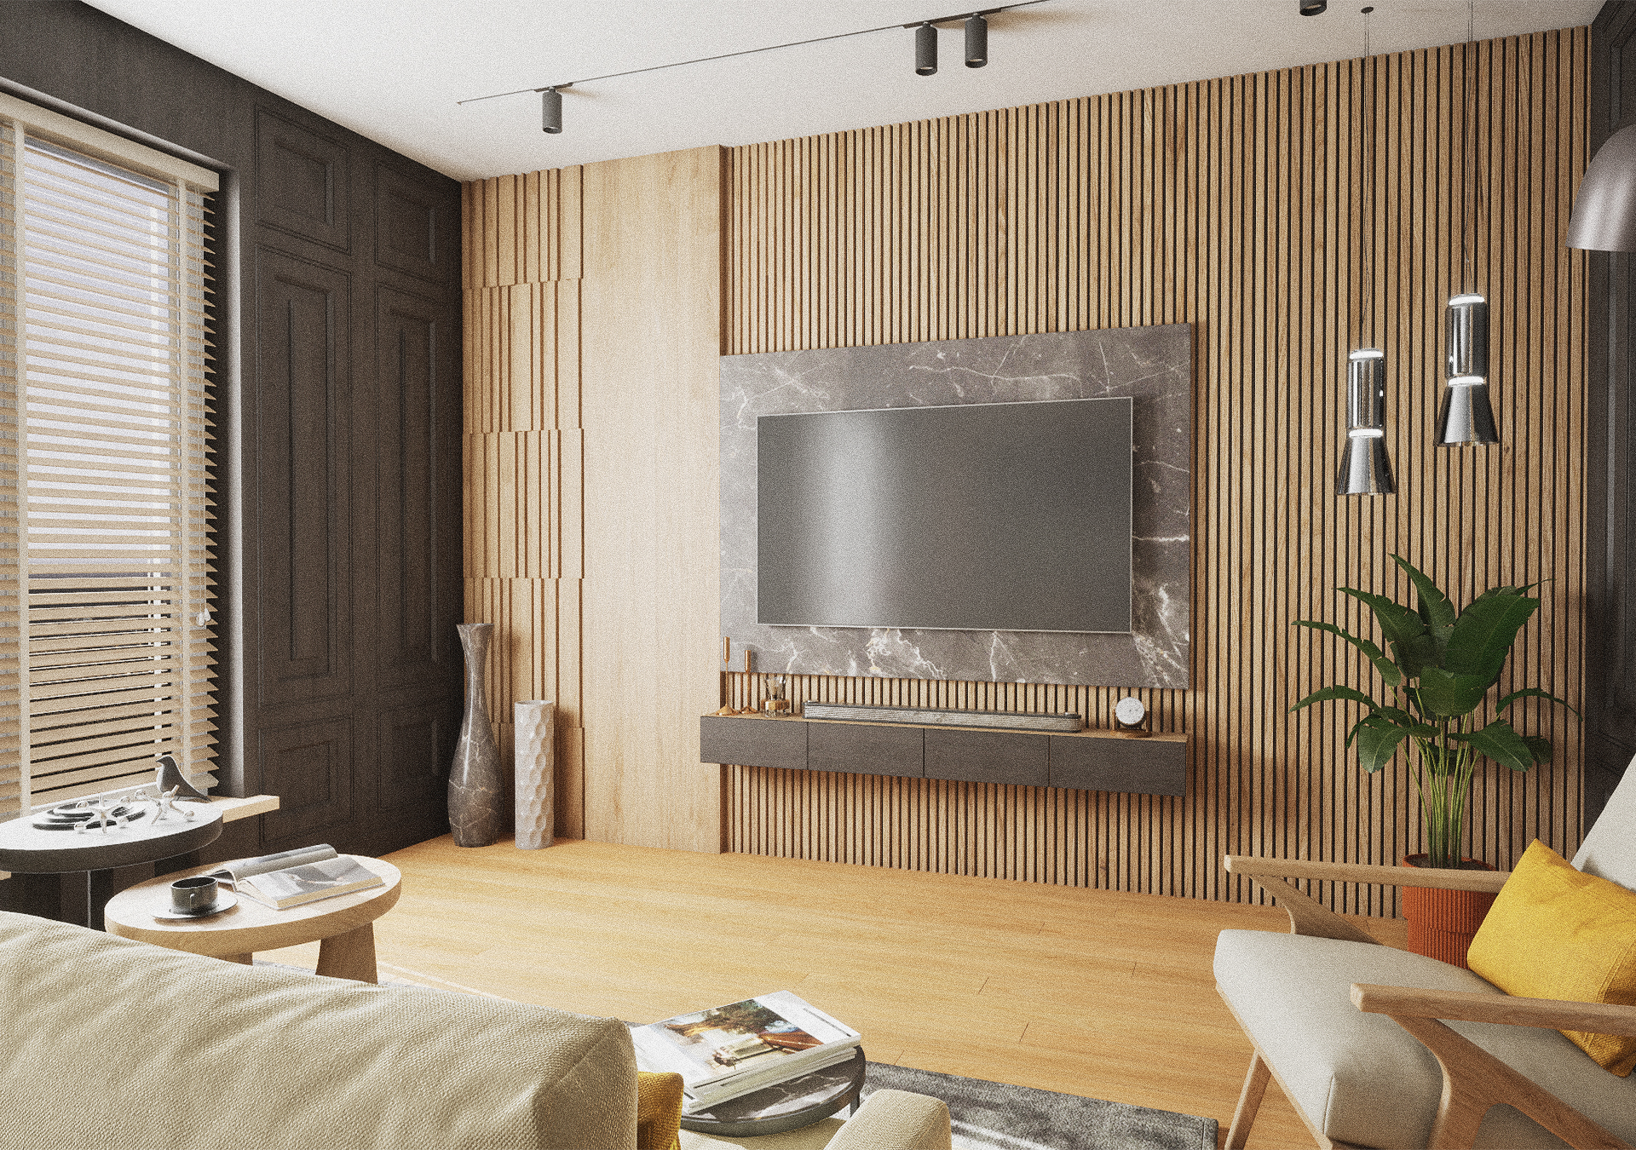
Vertical Oak Slats: Natural wood paneling that adds rhythmic texture to the living and bedroom walls. Matte Charcoal: Dark, fluted cabinetry provides a sleek, modern architectural anchor. Golden Mustard: Targeted pops of color found in upholstery and cushions.
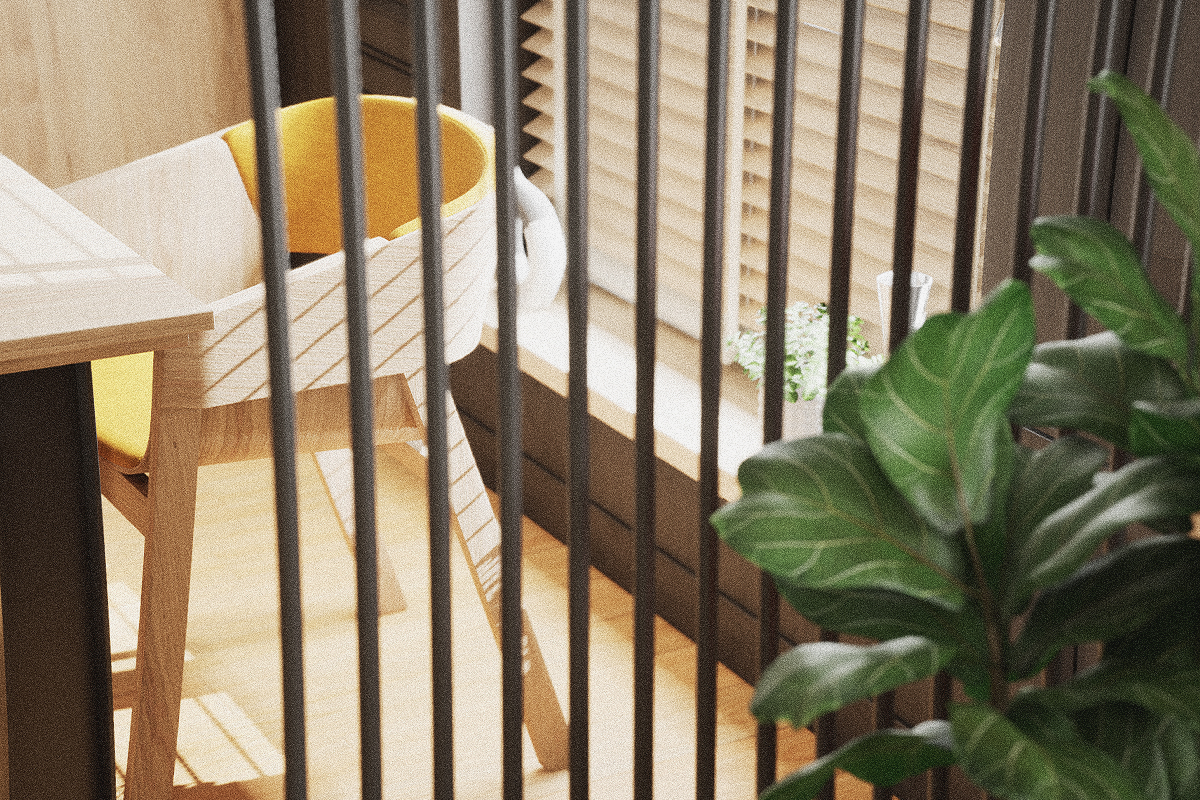
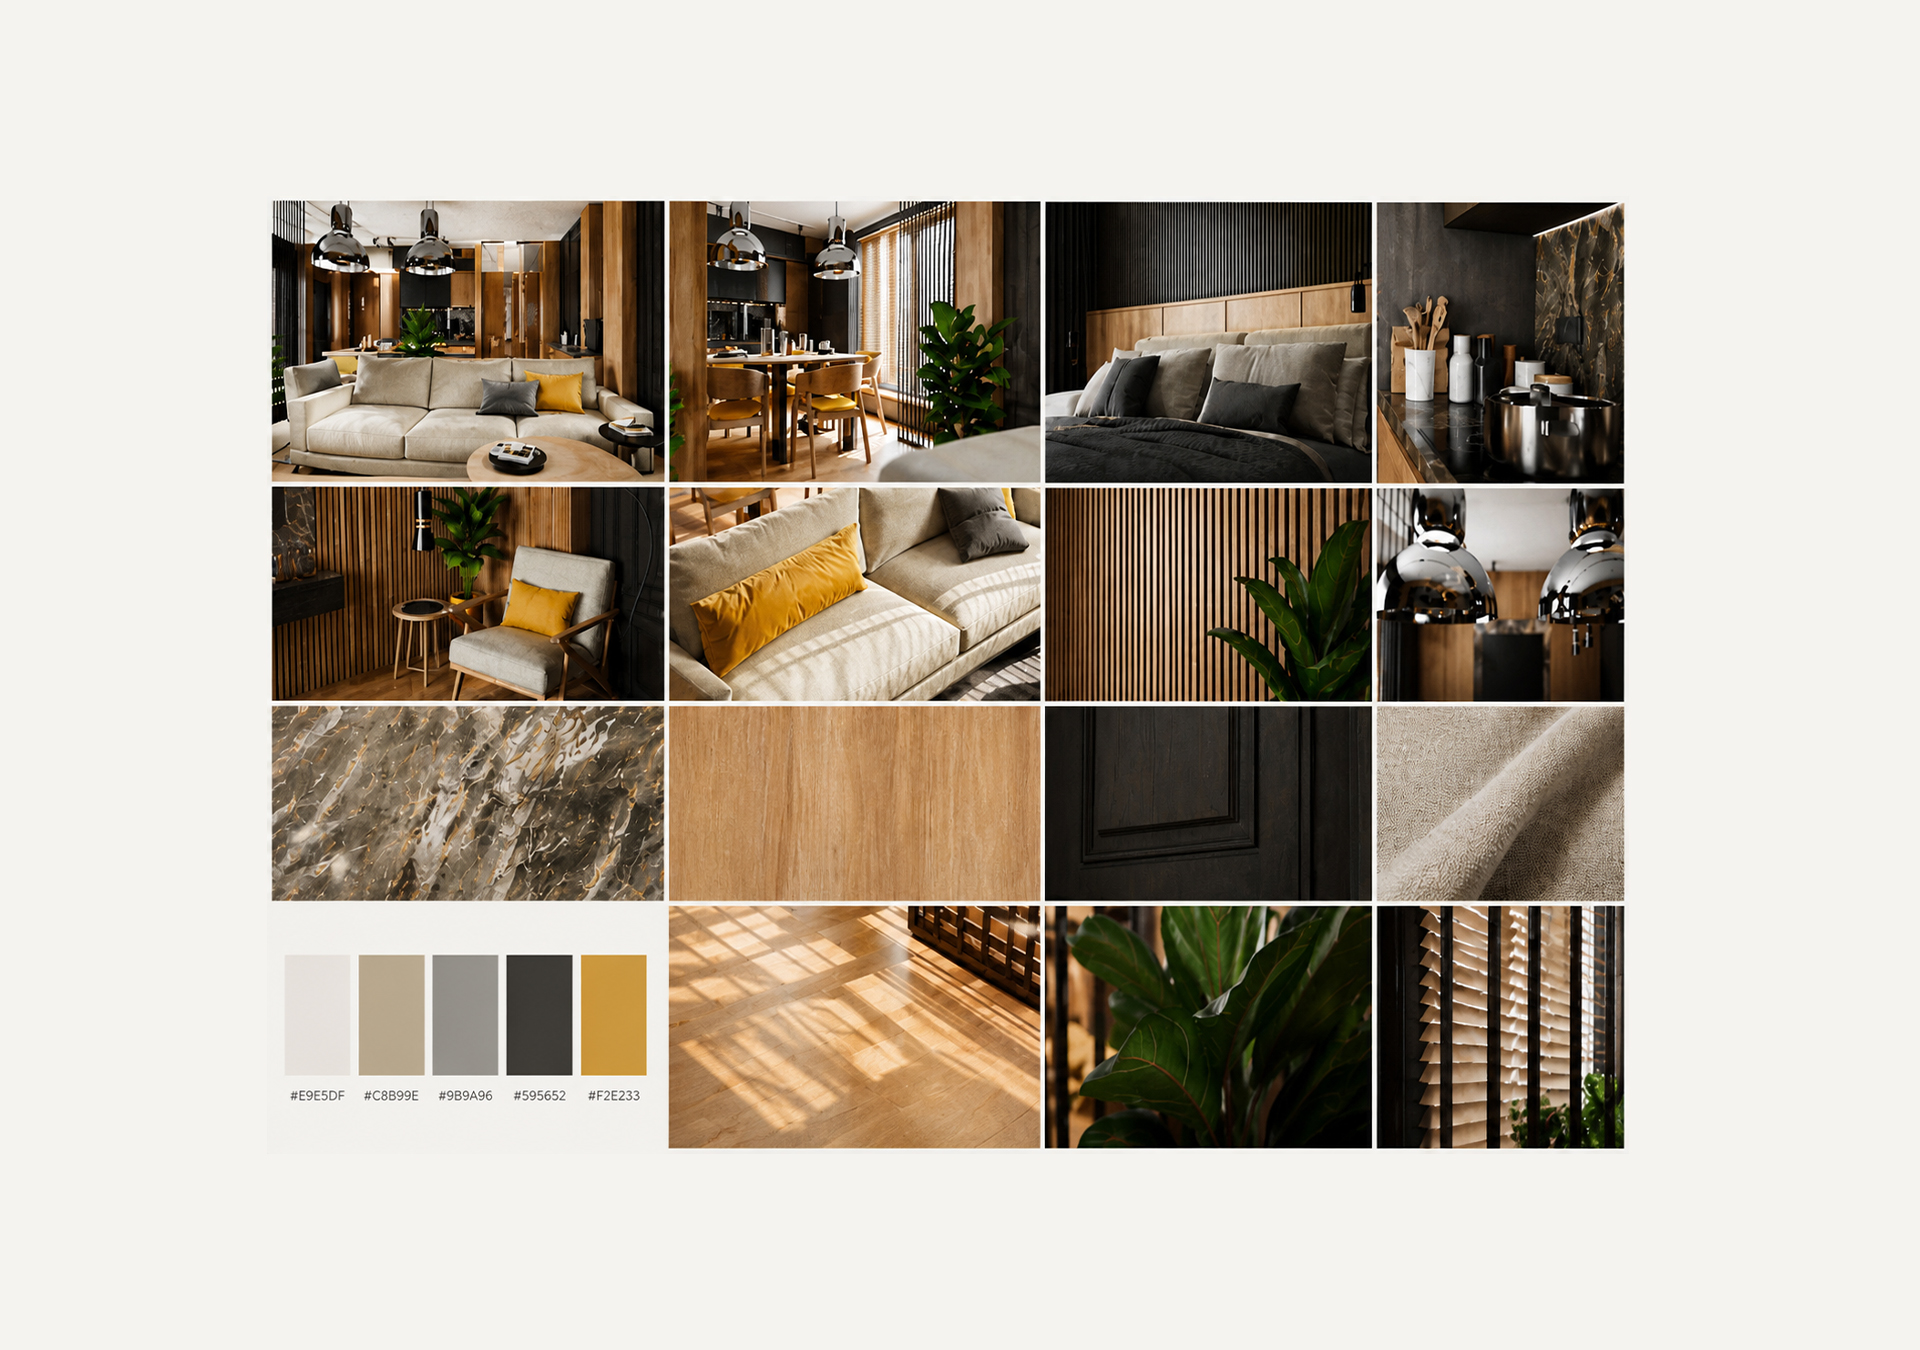 Light play is essential to the “Big Beginning” theme. Sunlight filtered through wooden blinds emphasizes the organic grain of the flooring and the mirror-like finish of the marble surfaces, creating an atmosphere of quiet, high-end comfort.
Next Project