HORIZON C
HORIZON C
Residential Visualisation
Concept
Inspired by Nature, Open to the Atlantic.
A home that breathes light, space, and family, designed for seamless indoor-outdoor living.
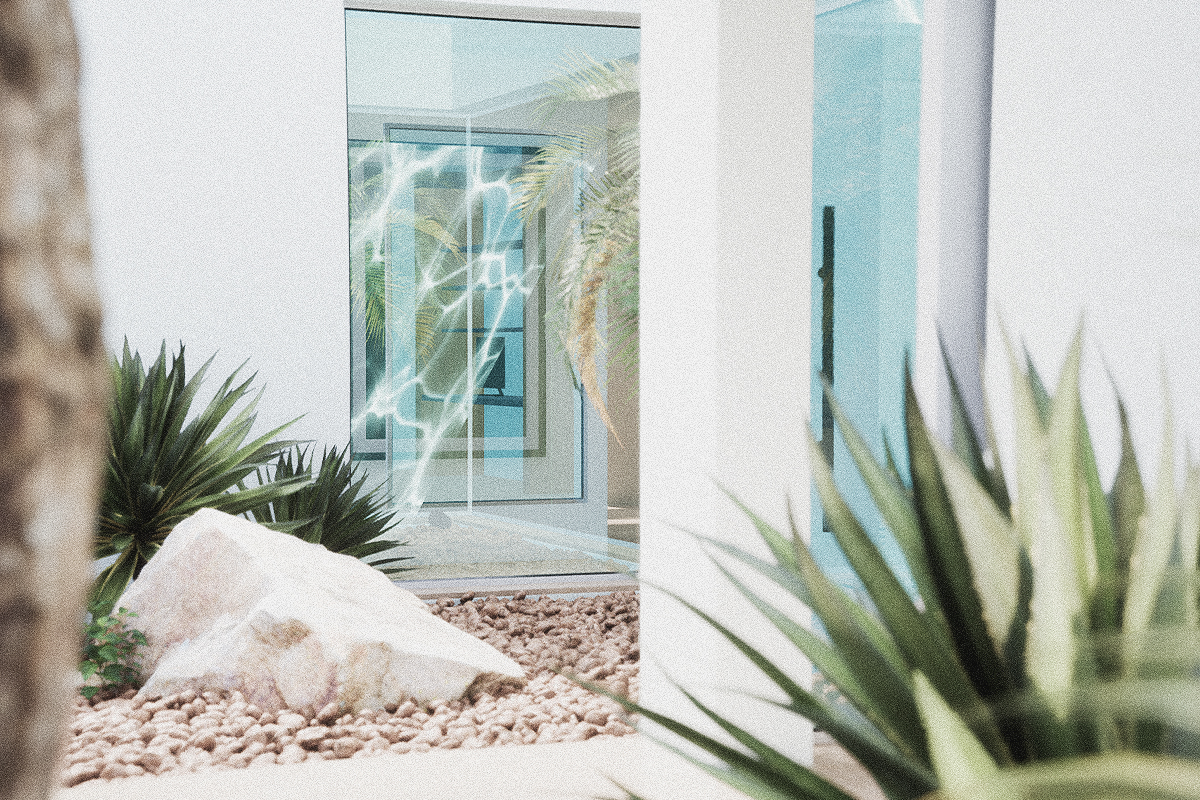
This project integrates organic elements with modern architecture, creating a sanctuary made for living near the Arriba Fossil.
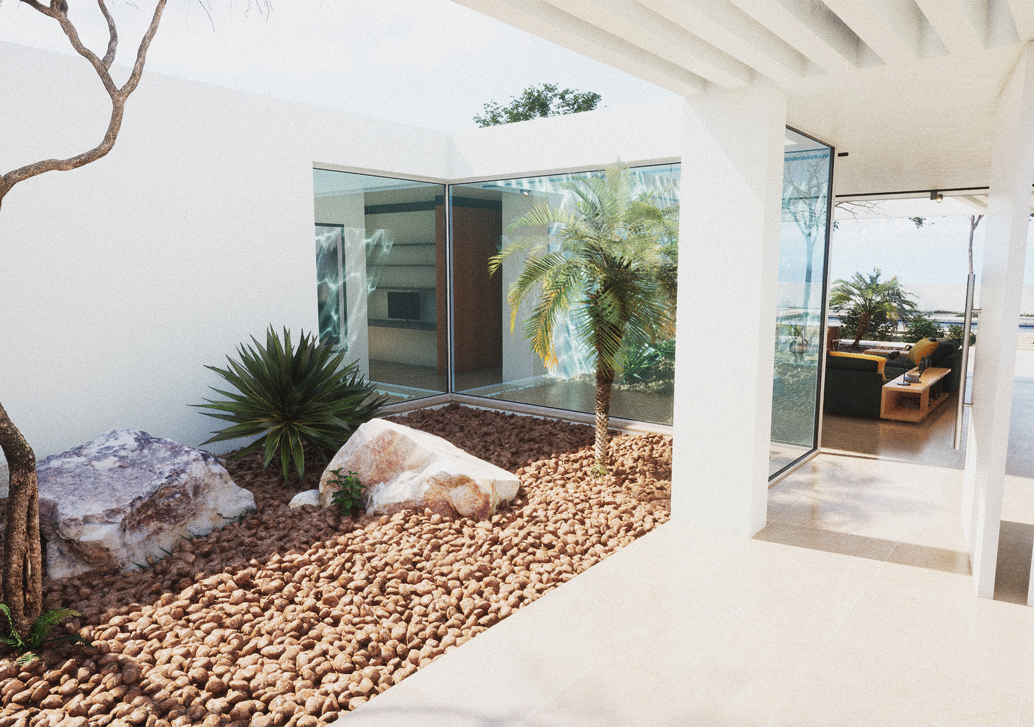
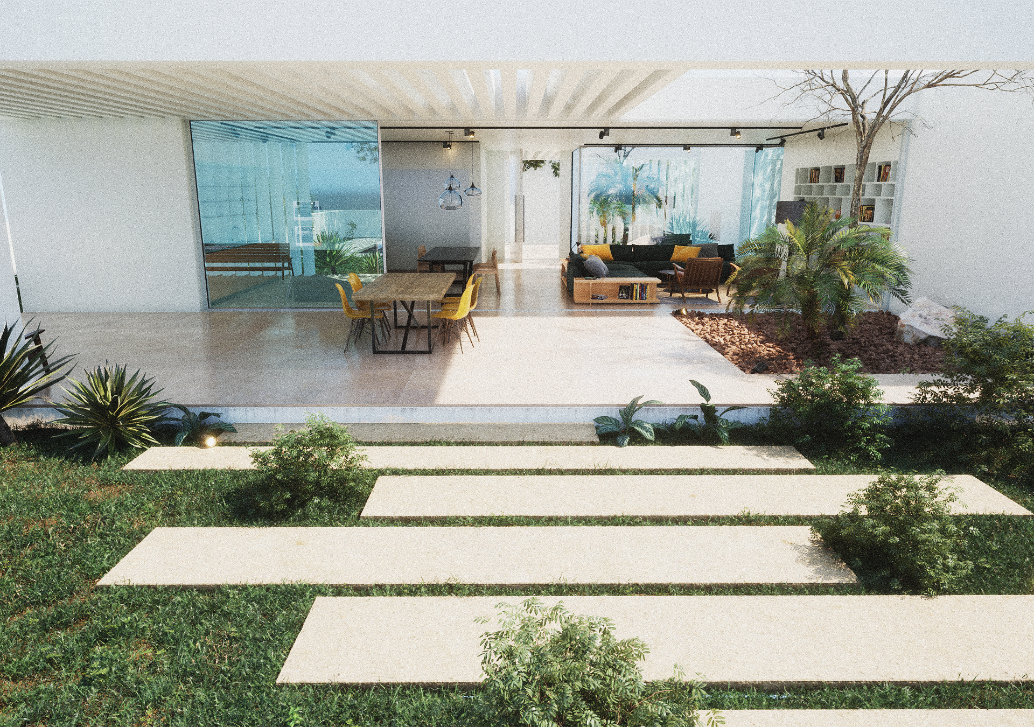
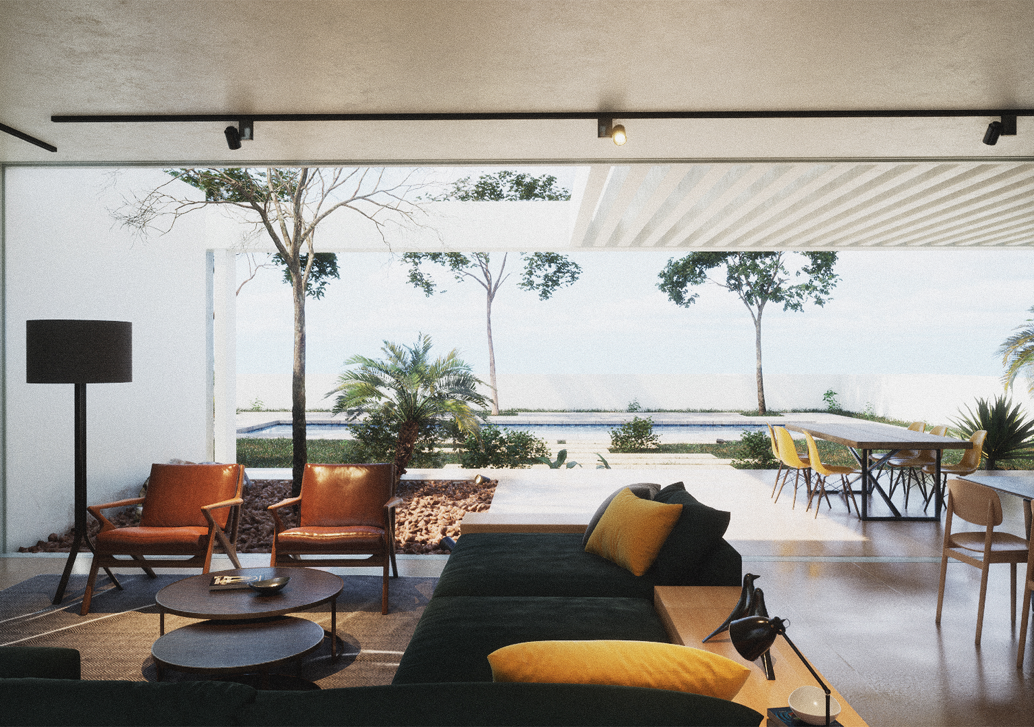
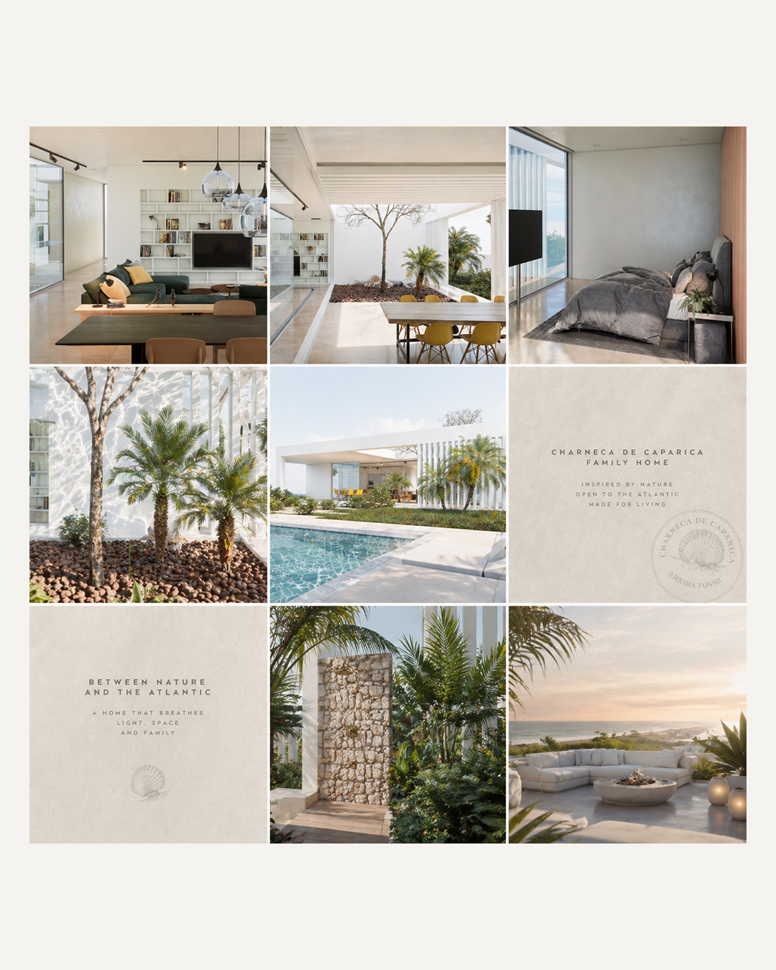
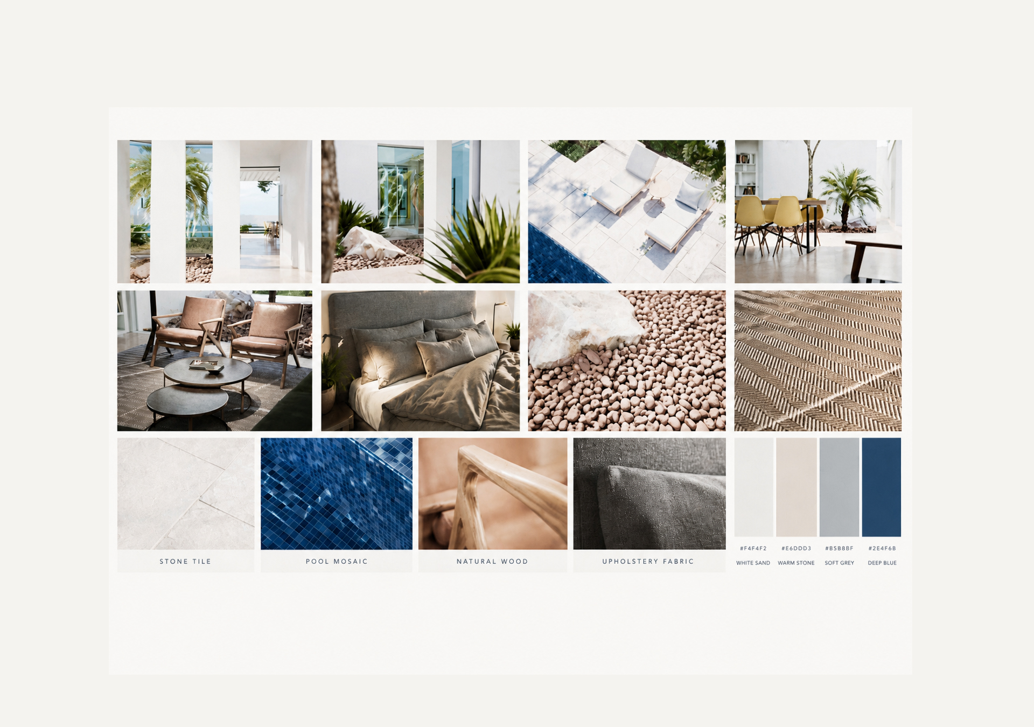
A palette of white sand and warm stone.
Material Palette Highlights: Stone Tile — Large format light-colored paving for a continuous floor plane; Pool Mosaic — Deep blue glass tiles creating a striking contrast.
Natural Wood — Warm timber accents in furniture and cabinetry; Upholstery Fabric — Soft grey and deep blue textiles for durable living.
 The layout centers on light-filled spaces, utilizing track lighting and large glass apertures to frame views of the pool and the Atlantic horizon.
Next Project