Studio Vértice Aveiro
Studio Vértice Aveiro
Interior Visualisation
Concept
Focused Minds. Future Driven.
Built in Aveiro, this project redefines the professional environment by merging domestic comfort with high-performance utility.
The design philosophy, "Lead with Vision," creates private spaces tailored for deep thinking, decisive action, and forward momentum.
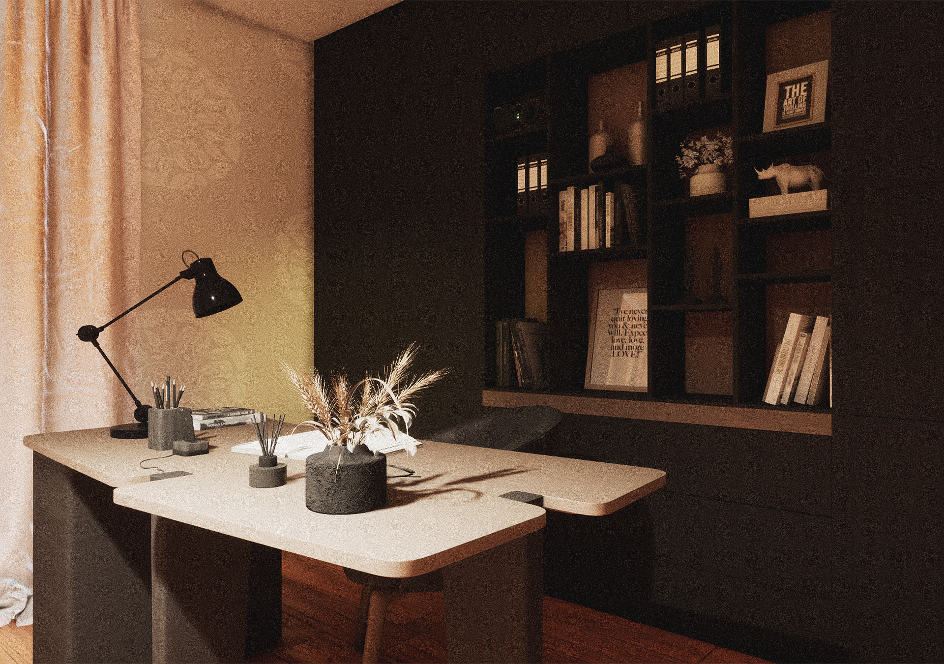
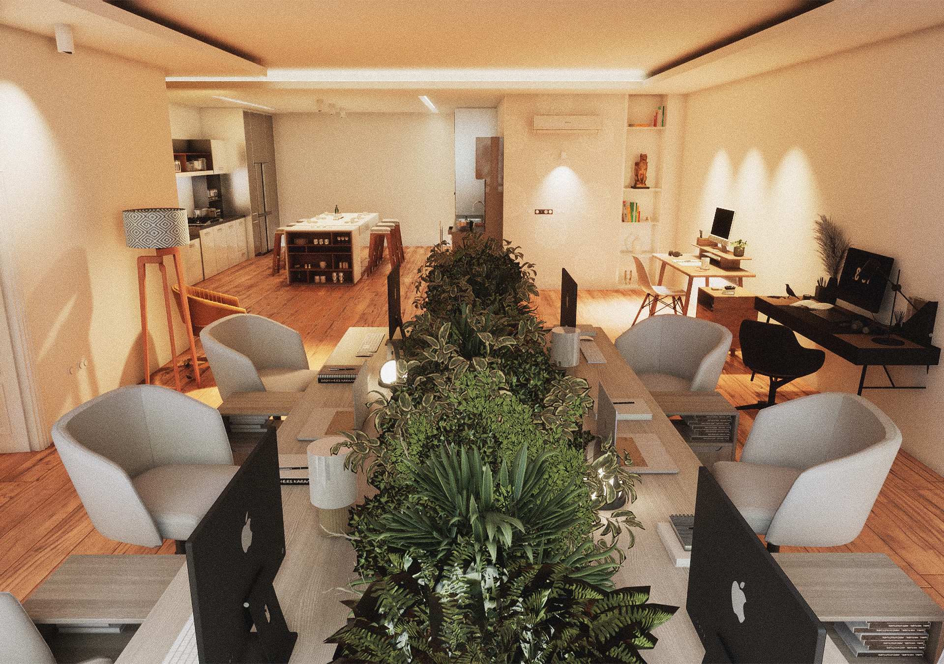
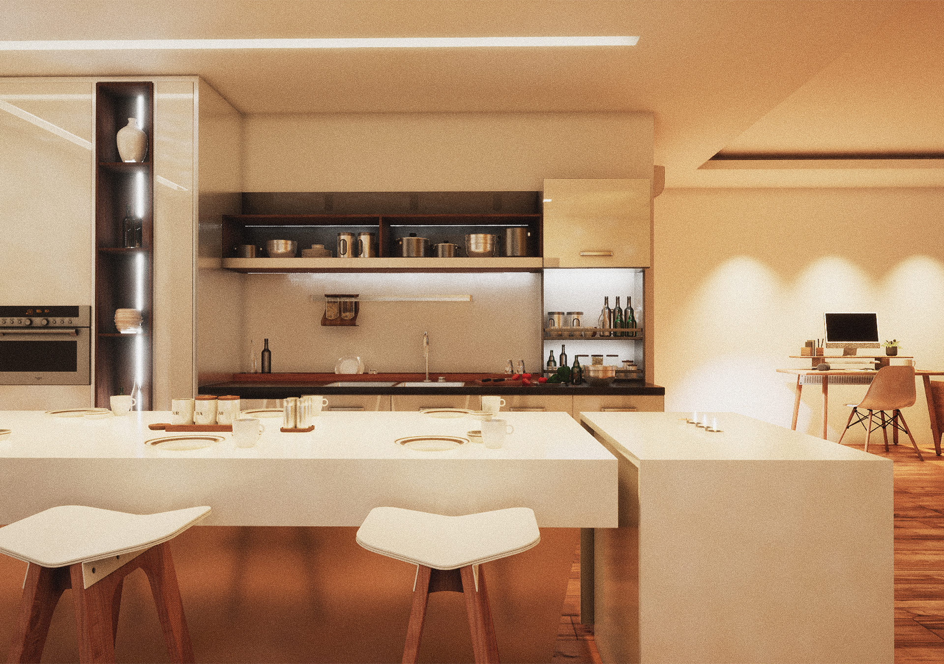
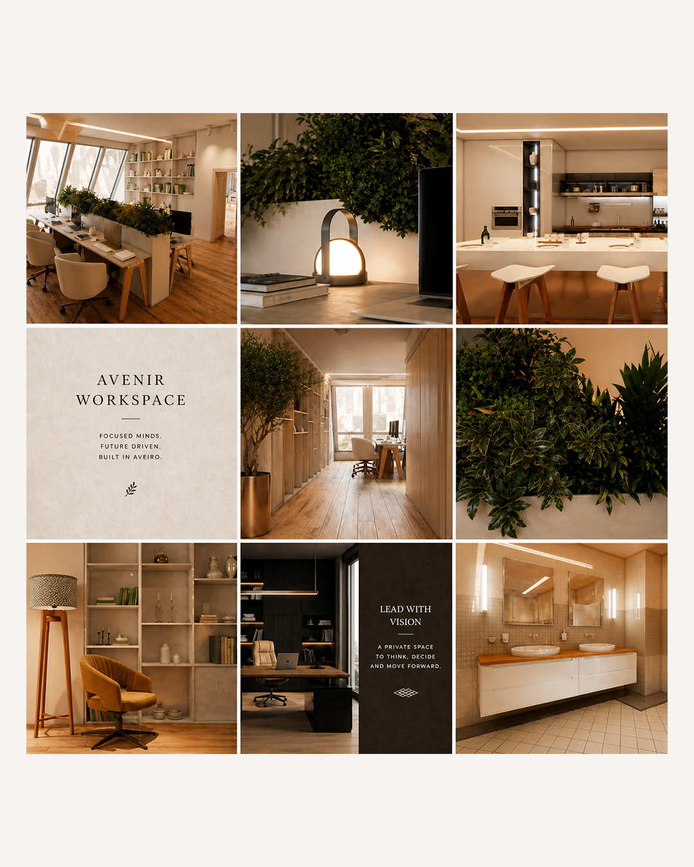
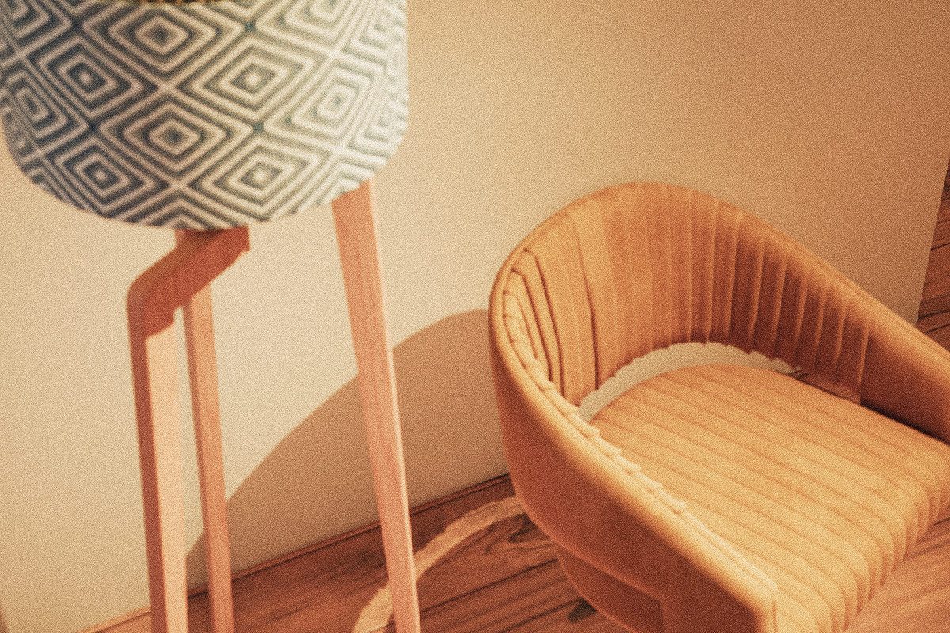
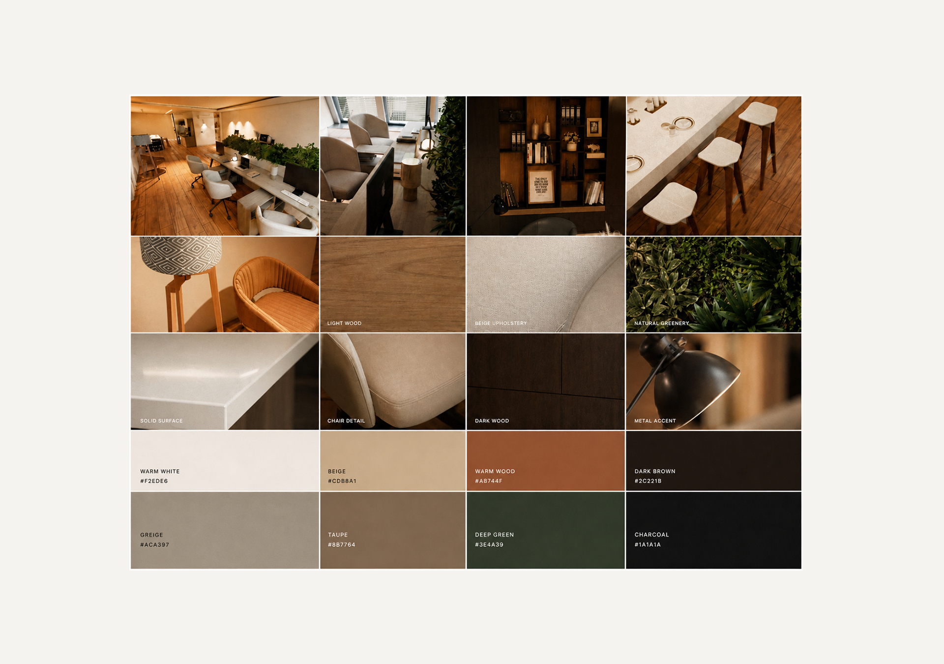
A sophisticated blend of organic and industrial textures.
Light & Dark Wood: Contrasting timber tones for flooring and bespoke shelving. Natural Greenery: Integrated plant life used as functional spatial partitions.
Solid Surface: Crisp white countertops in the shared kitchen area. Metal Accents: Charcoal and deep black finishes for task lighting and hardware.
 The workspace transitions smoothly from open collaborative zones to high-contrast private offices. Deep charcoal walls and warm accent lighting provide a focused, intimate atmosphere for leadership tasks.
Next Project