Aroeira Canopy House
Aroeira Canopy House
Residential Visualisation
Concept
Nature Meets Sophistication.
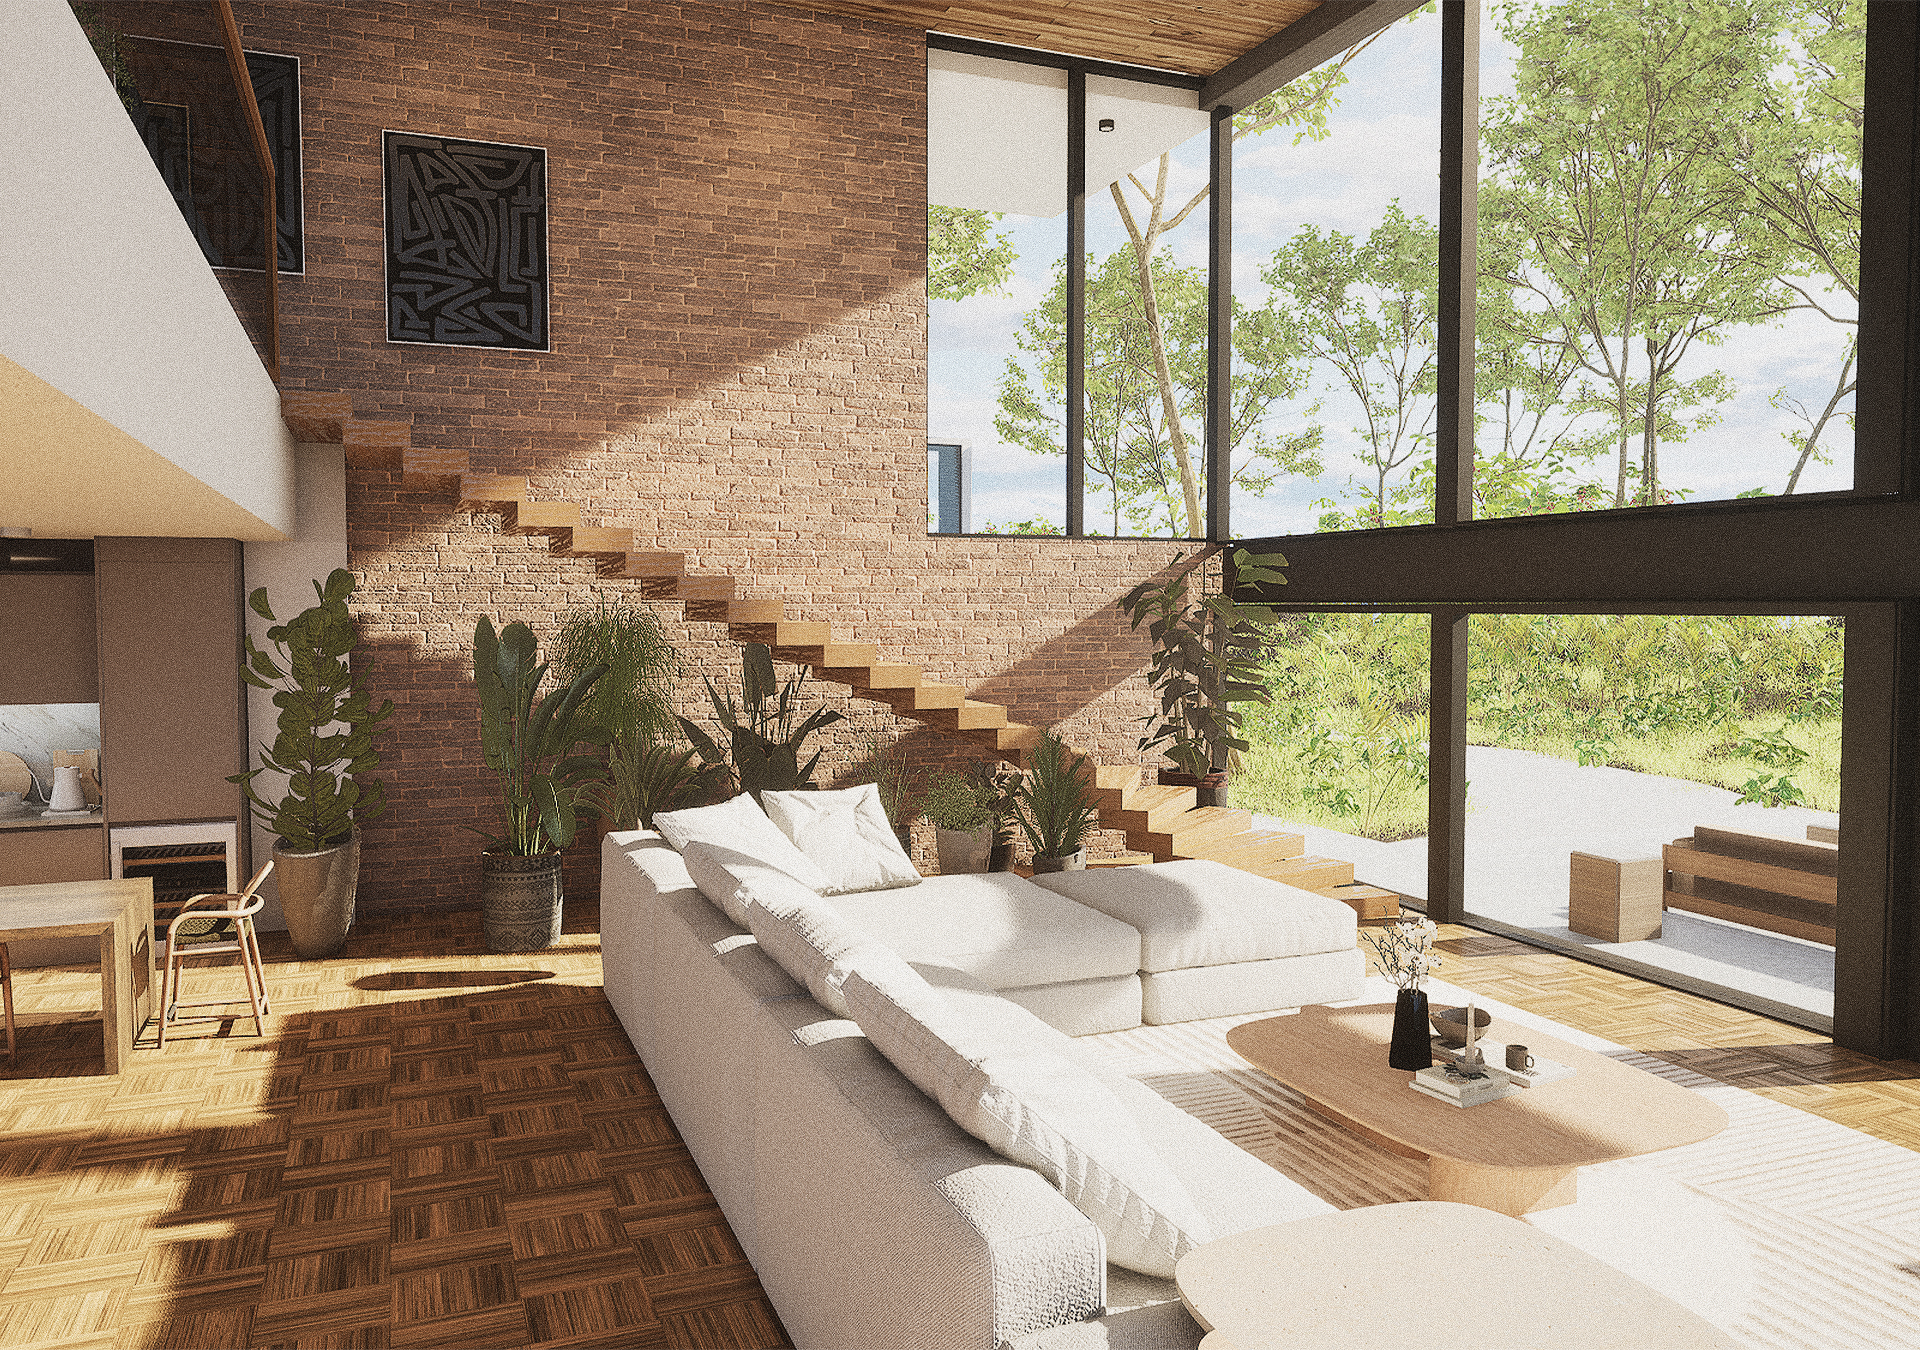
A home designed to feel, live, and belong, seamlessly bridging the gap between high-end architectural detail and the surrounding landscape.
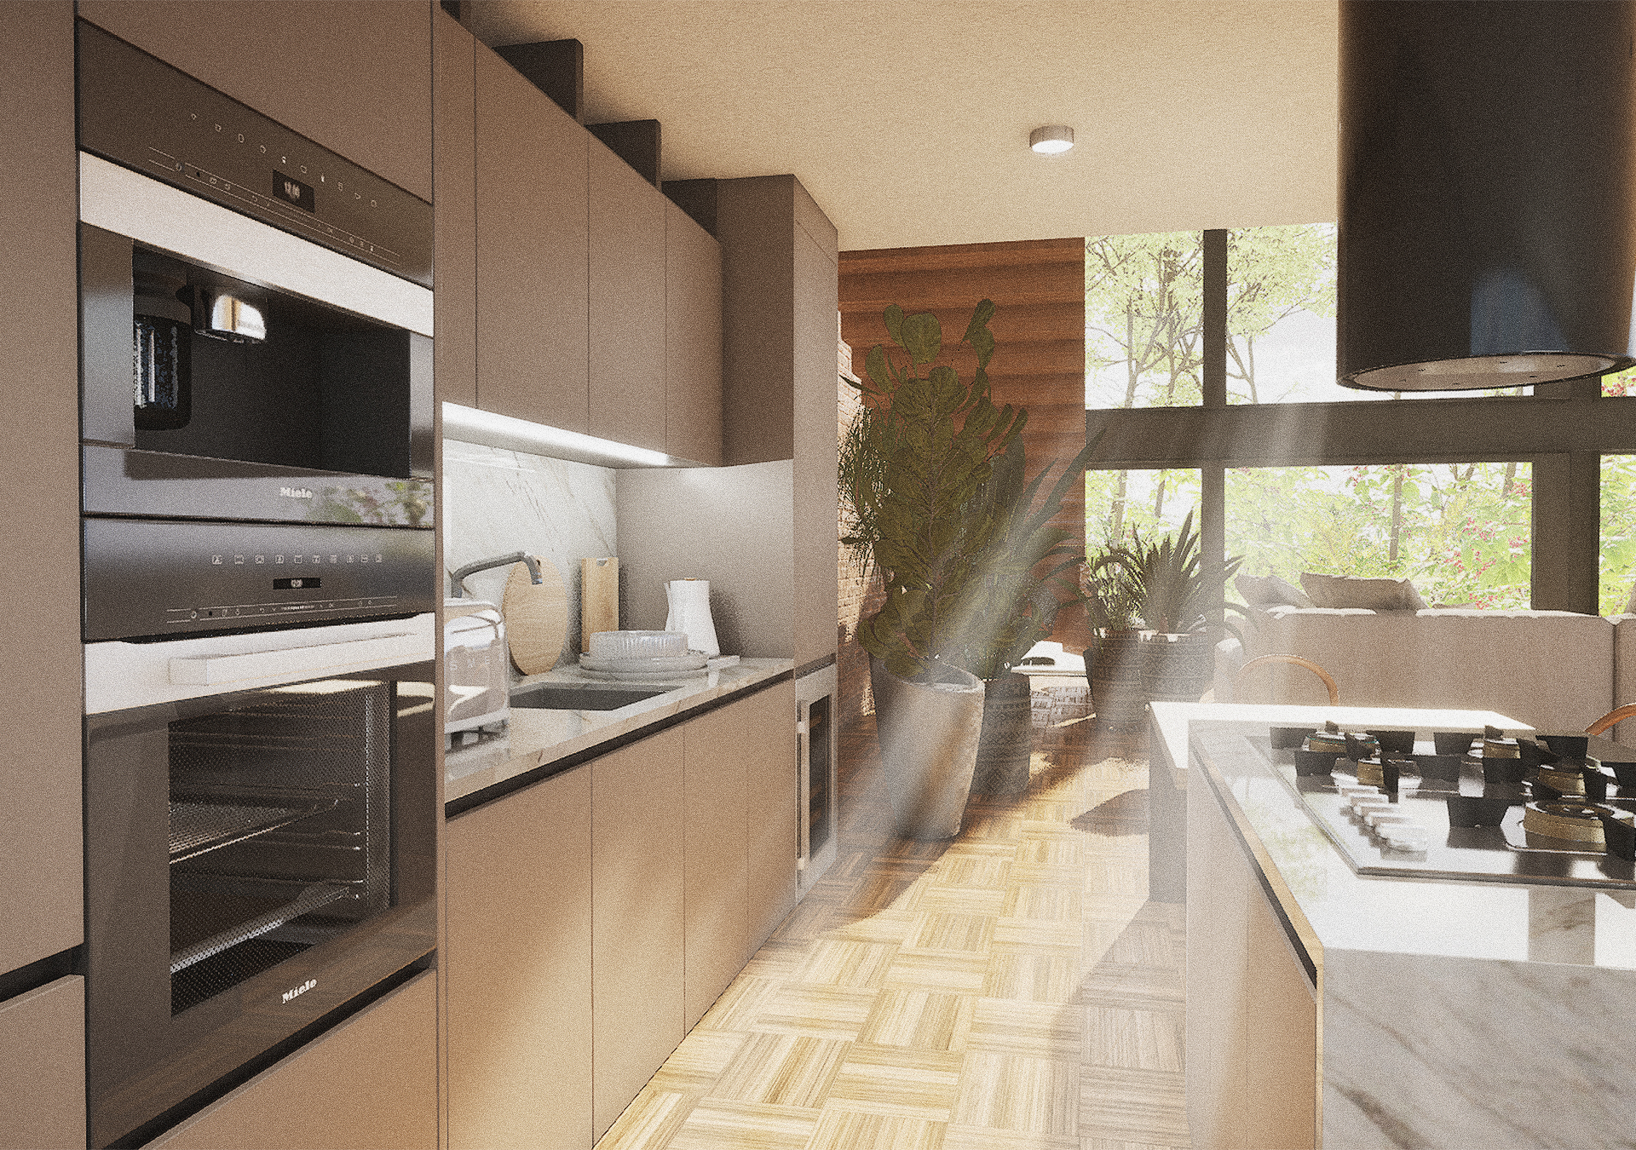
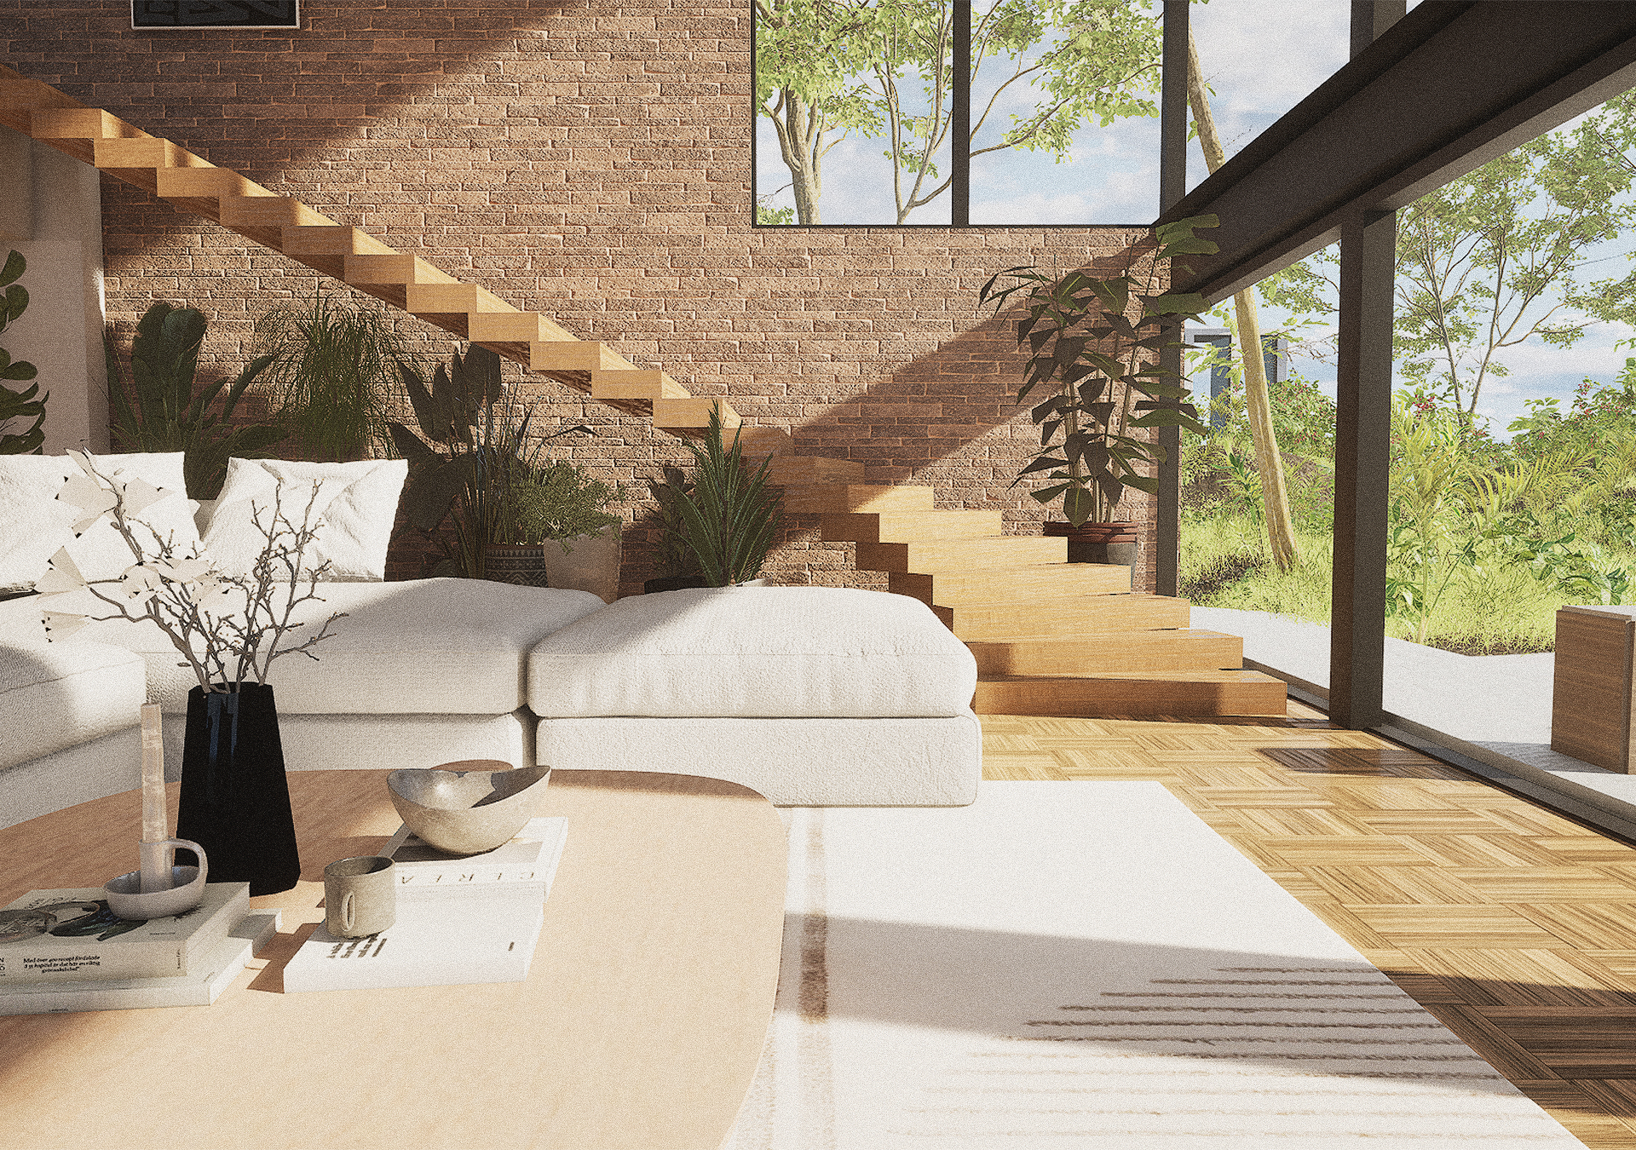
The living room and kitchenette are the heart of the home, utilizing raw textures and soaring glass to invite the outdoors in.
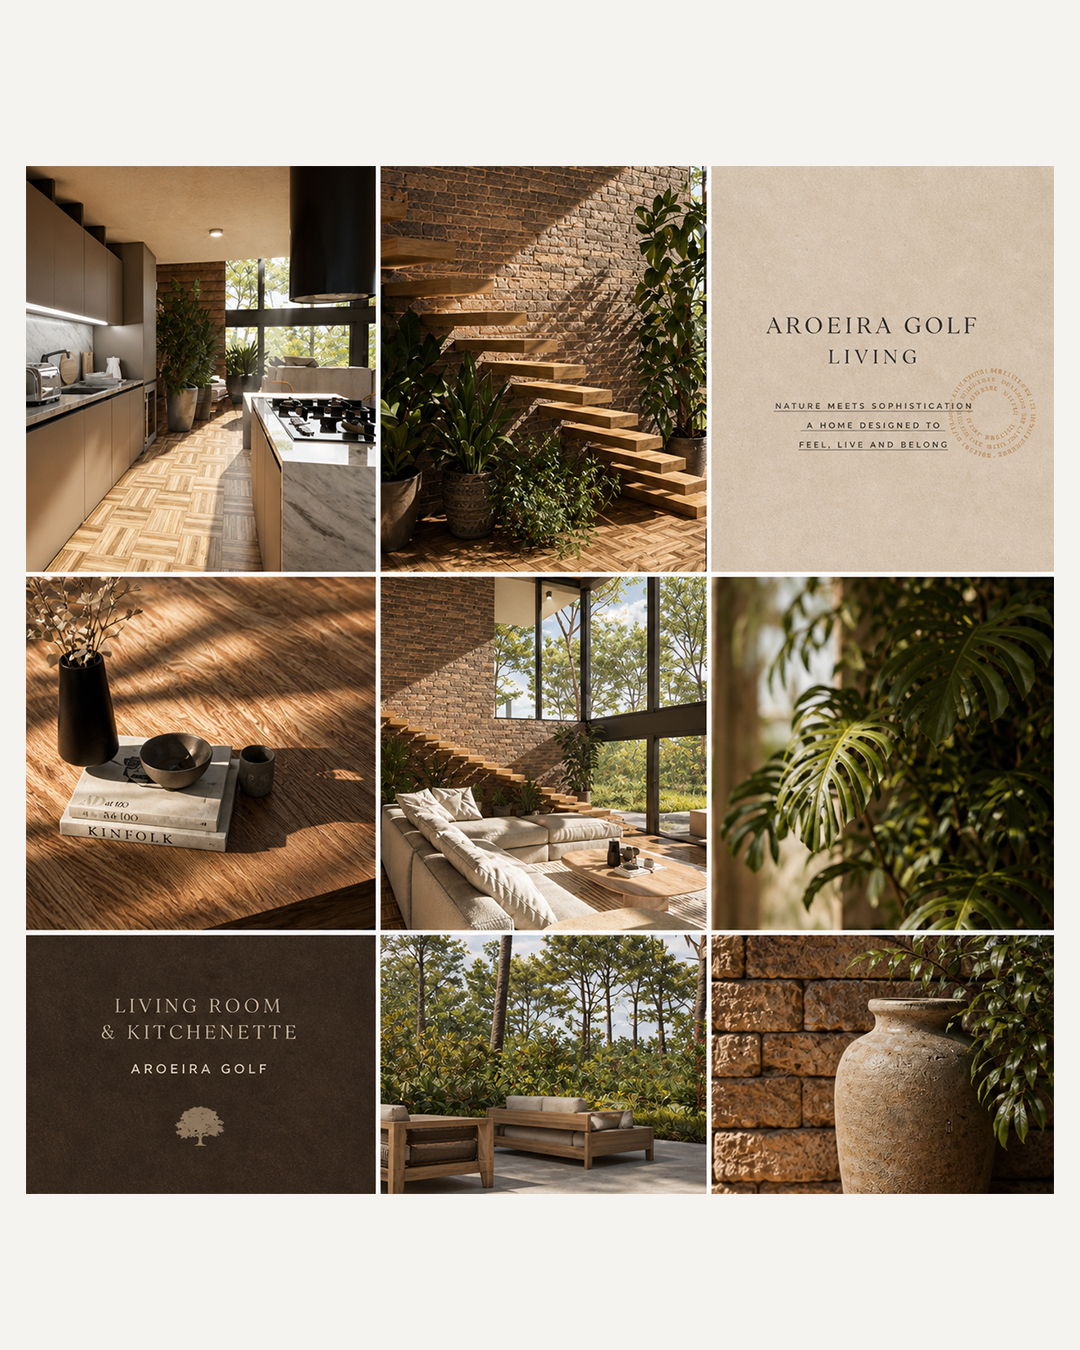
An earthy, grounded palette.
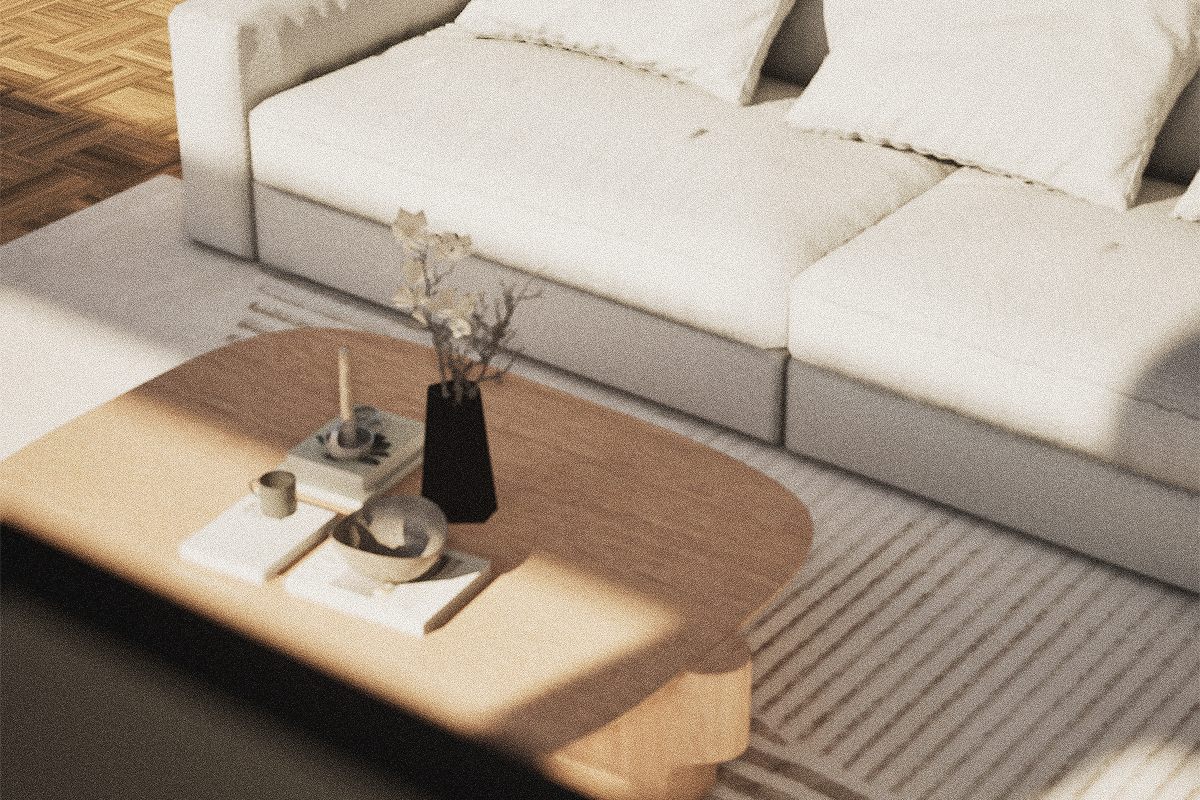
Natural Oak & Wood Parquet: warm, textured flooring and custom furniture elements. Soft Linen & Taupe: neutral textiles used for comfortable, oversized seating.
Muted Clay & Brick provide a tactile, organic backdrop, while Stone & Charcoal add cool-toned accents in the kitchen and architectural framing.
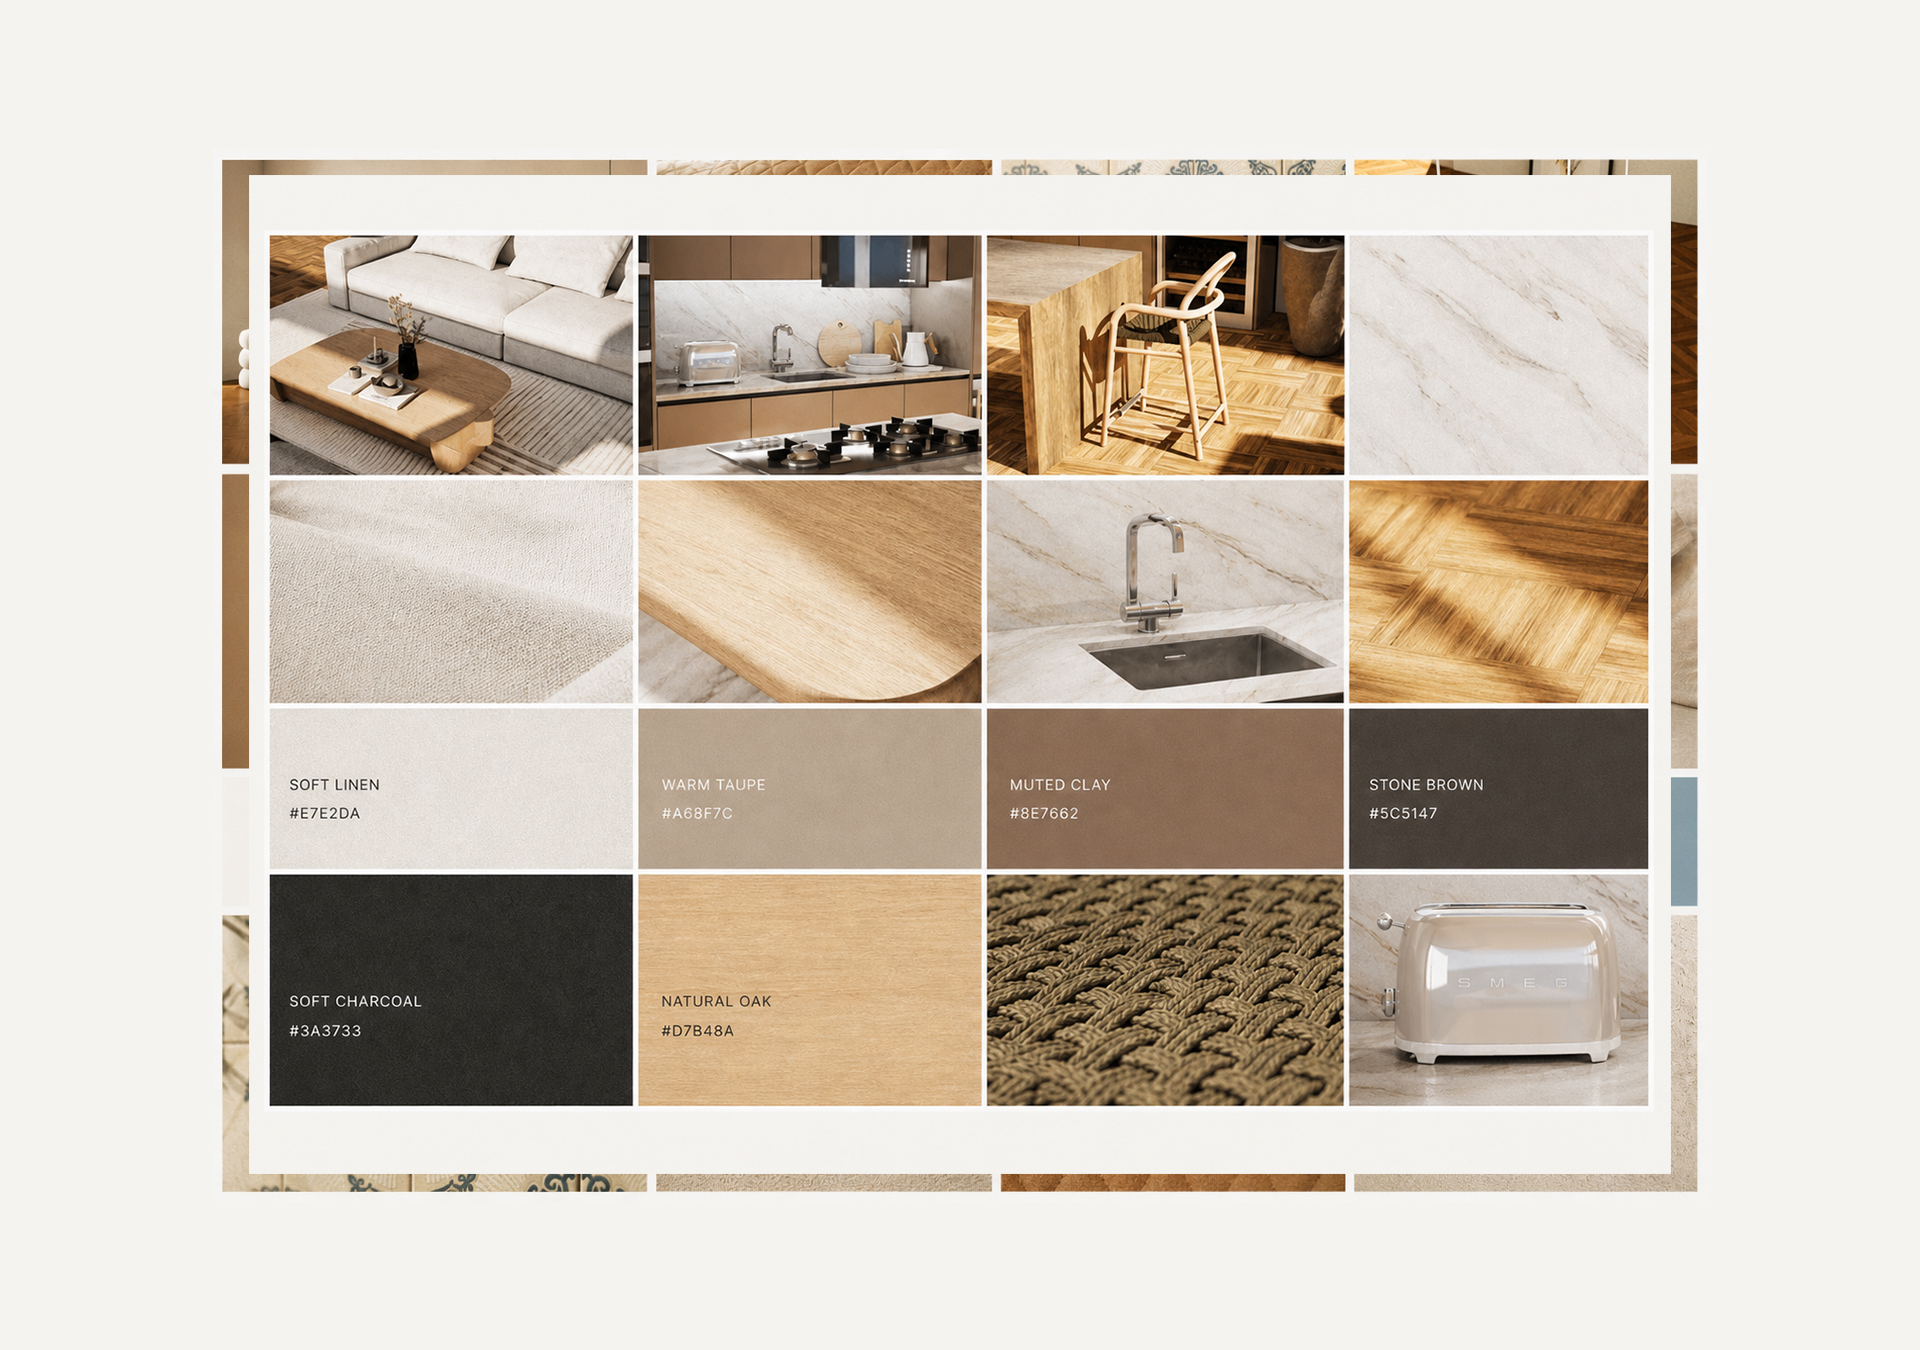 The layout uses open volumes and strategic shadows to emphasize the warmth of the natural wood and the crisp lines of the modern kitchenette.
Next Project